Thursday, 21 April 2022

Ripon


The first day of a short visit to the North East starting in Ripon. We started our walk around the City with a very informative visit to the Tourist Information Office in the Town Hall.

In front of the Town Hall is the large 12th century Market Square, dominated by the 90 ft Obelisk erected in 1781.


We turned left and passed the rather lovely Wakeman’s House. In the past the Wakeman or Hornblower used the horn to sound the setting of the watch at 9pm. Surprisingly, the horn is still blown every evening – although not from the Wakeman’s House, which is now a café.


Carrying on in the same direction, we come to the sadly defunct Ripon Spa Baths. They were built in 1905 and a swimming pool was added in the 1930s. The entrance has lovely art nouveau details.


Now we doubled back passing the Town Hall on our right and following Kirkgate down to the imposing front of the Cathedral. The Cathedral was Romanesque in origin but little of that remains as a result of repeated collapses to the fabric of the building: it all now looks Perpendicular. Apart from one thing: it you look carefully at the crossing arch that a Romanesque starts on the left hand side, which the right is propped up by a series of slim pillars.


At the far end of the Nave is a wonderful decorative screen.


Undertaking a quite circumnavigation of the exterior of the Cathedral I came on the nearby St Agnes Lodge.


And then, on the other side of the road, was the Courthouse Museum.

We now headed Northwards, to pass the really grim-looking Police Museum.

Heading further north we came to the fascinating Leper Chapel ...

... with two sets of Almshouses nearby on opposite sides of the road.


We walked on to reach a long bridge and headed back via a different route towards the City centre, passing the Victoria Tower on the way back.


Wednesday, 13 April 2022

Farleigh Hungerford Castle

 The Gatehouse

A visit to a ruined castle on the boundary between Wiltshire and Somerset. It was built by Sir Thomas Hungerford in the late 14th century as a classic square castle with tall towers at each corner and a single entrance. Below is a reconstruction of what it might have been like in the 17th century.

The castle was the home of the riotous Hungerford family for several hundred years until it was sold by the notorious spendthrift Sir Edward Hungerford IV in 1686 and by the 1730s it had been partly dismantled for fittings and building stone. It has largely remained a ruin ever since until it was taken into state ownership in 1915. 

This photo shows two of the corner towers ...  

 ... and this is the moat which surrounded the castle.


The house that you can just make out in the background turned out to be this beautiful cottage when we got closer.

In truth there isn't really much to see of the ruins, although English Heritage have done a good job of providing an informative commentary. The chapel, however, also founded in the 14th century, is an absolute delight. I was especially taken by the marble effigies of Sir Edward Hungerford III (d.1648) and his wife Lady Margaret Hallyday.


 On one of the walls there was a splendid mural of St George and the Dragon of about 1440.


And the battered, but still beautiful, tomb of Sir Walter Hungerford IV who died in 1596 and his son Edward, who pre-deceased him.


Tuesday, 12 April 2022

Westbury and the White Horse


Another town walk with Merv, starting at the Old (i.e. former) Town Hall. It was built in 1815 at the expense of Sir M M Lopez. It was nicely restored (Pevsner) in 1972-3 when shops were inserted behind the columns.

Then to the church of All Saints, in the Perpendicular style but much renewed (Pevsner again).

The West end is unusually dramatic for a parish church. It dates from 1847.

Soon after we found ourselves in the former Angel Mill, now flats. It dates from the late 18th century.

Then on the opposite side of the road the Laverton Institute of 1873, now the Town Council offices. It was was designed to "provide a place for educational, religious, philanthropic, scientific and political purposes".


Further along the road was a real surprise: this arrangement of houses forming a square open at the bottom, with the houses along the sides rigorously symmetrical. A plaque revealed that it was built by Abraham Lavington in 1869 for workers evicted for voting for him in an election. This helped the campaign for the Secret Ballot Act which came into operation in 1872.

Even more interesting to me were the set of seven Almshouses at the top of the slope.

The central plaque reveals that "These seven houses were designated as Almshouses for the use of old or disabled factory operatives and their widows". The benefactor was William Henry Laverton in memory of his his late uncle Abraham Laverton, November 27 1876.

To conclude our exploration we headed out of town to see the famous White Horse. We parked at a view point and then walked a mile or so along the road and then up onto the ridge and along it. Here is the Horse, becoming clearer as we got closer through the haze.

When we got right up close we found a shocking discovery. The Horse is thought to date from as early as 1742 and it is shown on a map of 1773, with a later version said to have been cut by a Mr Gee in 1778 (all this from a helpful information panel). Now for the shock. In the mid 1950s it was concreted over to prevent the overgrowth of grass and in 2012 volunteers gave it a makeover as part of the Diamond Jubilee celebrations. This is what it looks like now. Awful!

Just beyond the White Horse are the impressive earthworks of an Iron Age hill fort known as Bratton castle.


We headed back to the car and left for our second destination of the day: Farleigh Hungerford Castle.

Monday, 28 March 2022

Castle Drogo

Castle Drogo

Castle Drogo is famous for being the last castle built in England and so we thought we would make a slight detour to go an see it on our way home from Cornwall. It was built by Sir Edwin Lutyens for Julius Drewe, founder of the Home and Colonial Stores from which he made his money. He was adamant that his new home should be a castle, and furthermore one with 6ft thick walls.

The site was bought in 1910 on a granite outcrop over the Teign Gorge on the edge of Dartmoor.

Work continued until 1930, just a year before Drewe's death. Pevsner describes the castle as Minimal Tudor, but I think it has the appearance of a Cambridge College of the 1970s.


Here is the main entrance. You can see that work is underway on the roof, and one of the National Trust Guides observed that it eventually cost £15m to build and a further £10m to finally fix the leaking roof


The interior is interesting with areas of bare stonework ...
 
 
... unadorned windows ...
 
 
... and rooms with interior panelling and curtains that seemed quite cosy and traditional.
 
This is the unusual chapel, seen from the outside ...
 
 
... and from the inside.


And one more external viewpoint shows the end of the main range with what appear to be fins.


We finished our visit in the delightful National Trust garden.


Sunday, 27 March 2022

Padstow

 Padstow Harbour

The harbour is in two sections. The larger outer section is fully tidal and at this stage had no water - at this time of day the ferry across to Rock runs from much further downstream. The small and picturesque inner harbour always has water as it is closed off by massive gates. It contains an interesting mixture of fishing vessels and pleasure craft.

But Padstow is better known for its restaurants than for its architecture, but we avoided Rick Stein's offerings to eat at the wonderful Prawn on the Lawn with its famous Small Plates. 


For me, the Padstow Almshouses in Middle Street (above) were the most interesting building in Padstow. They were built in 1875 in red brick English bond, which is unusual in Cornwall.

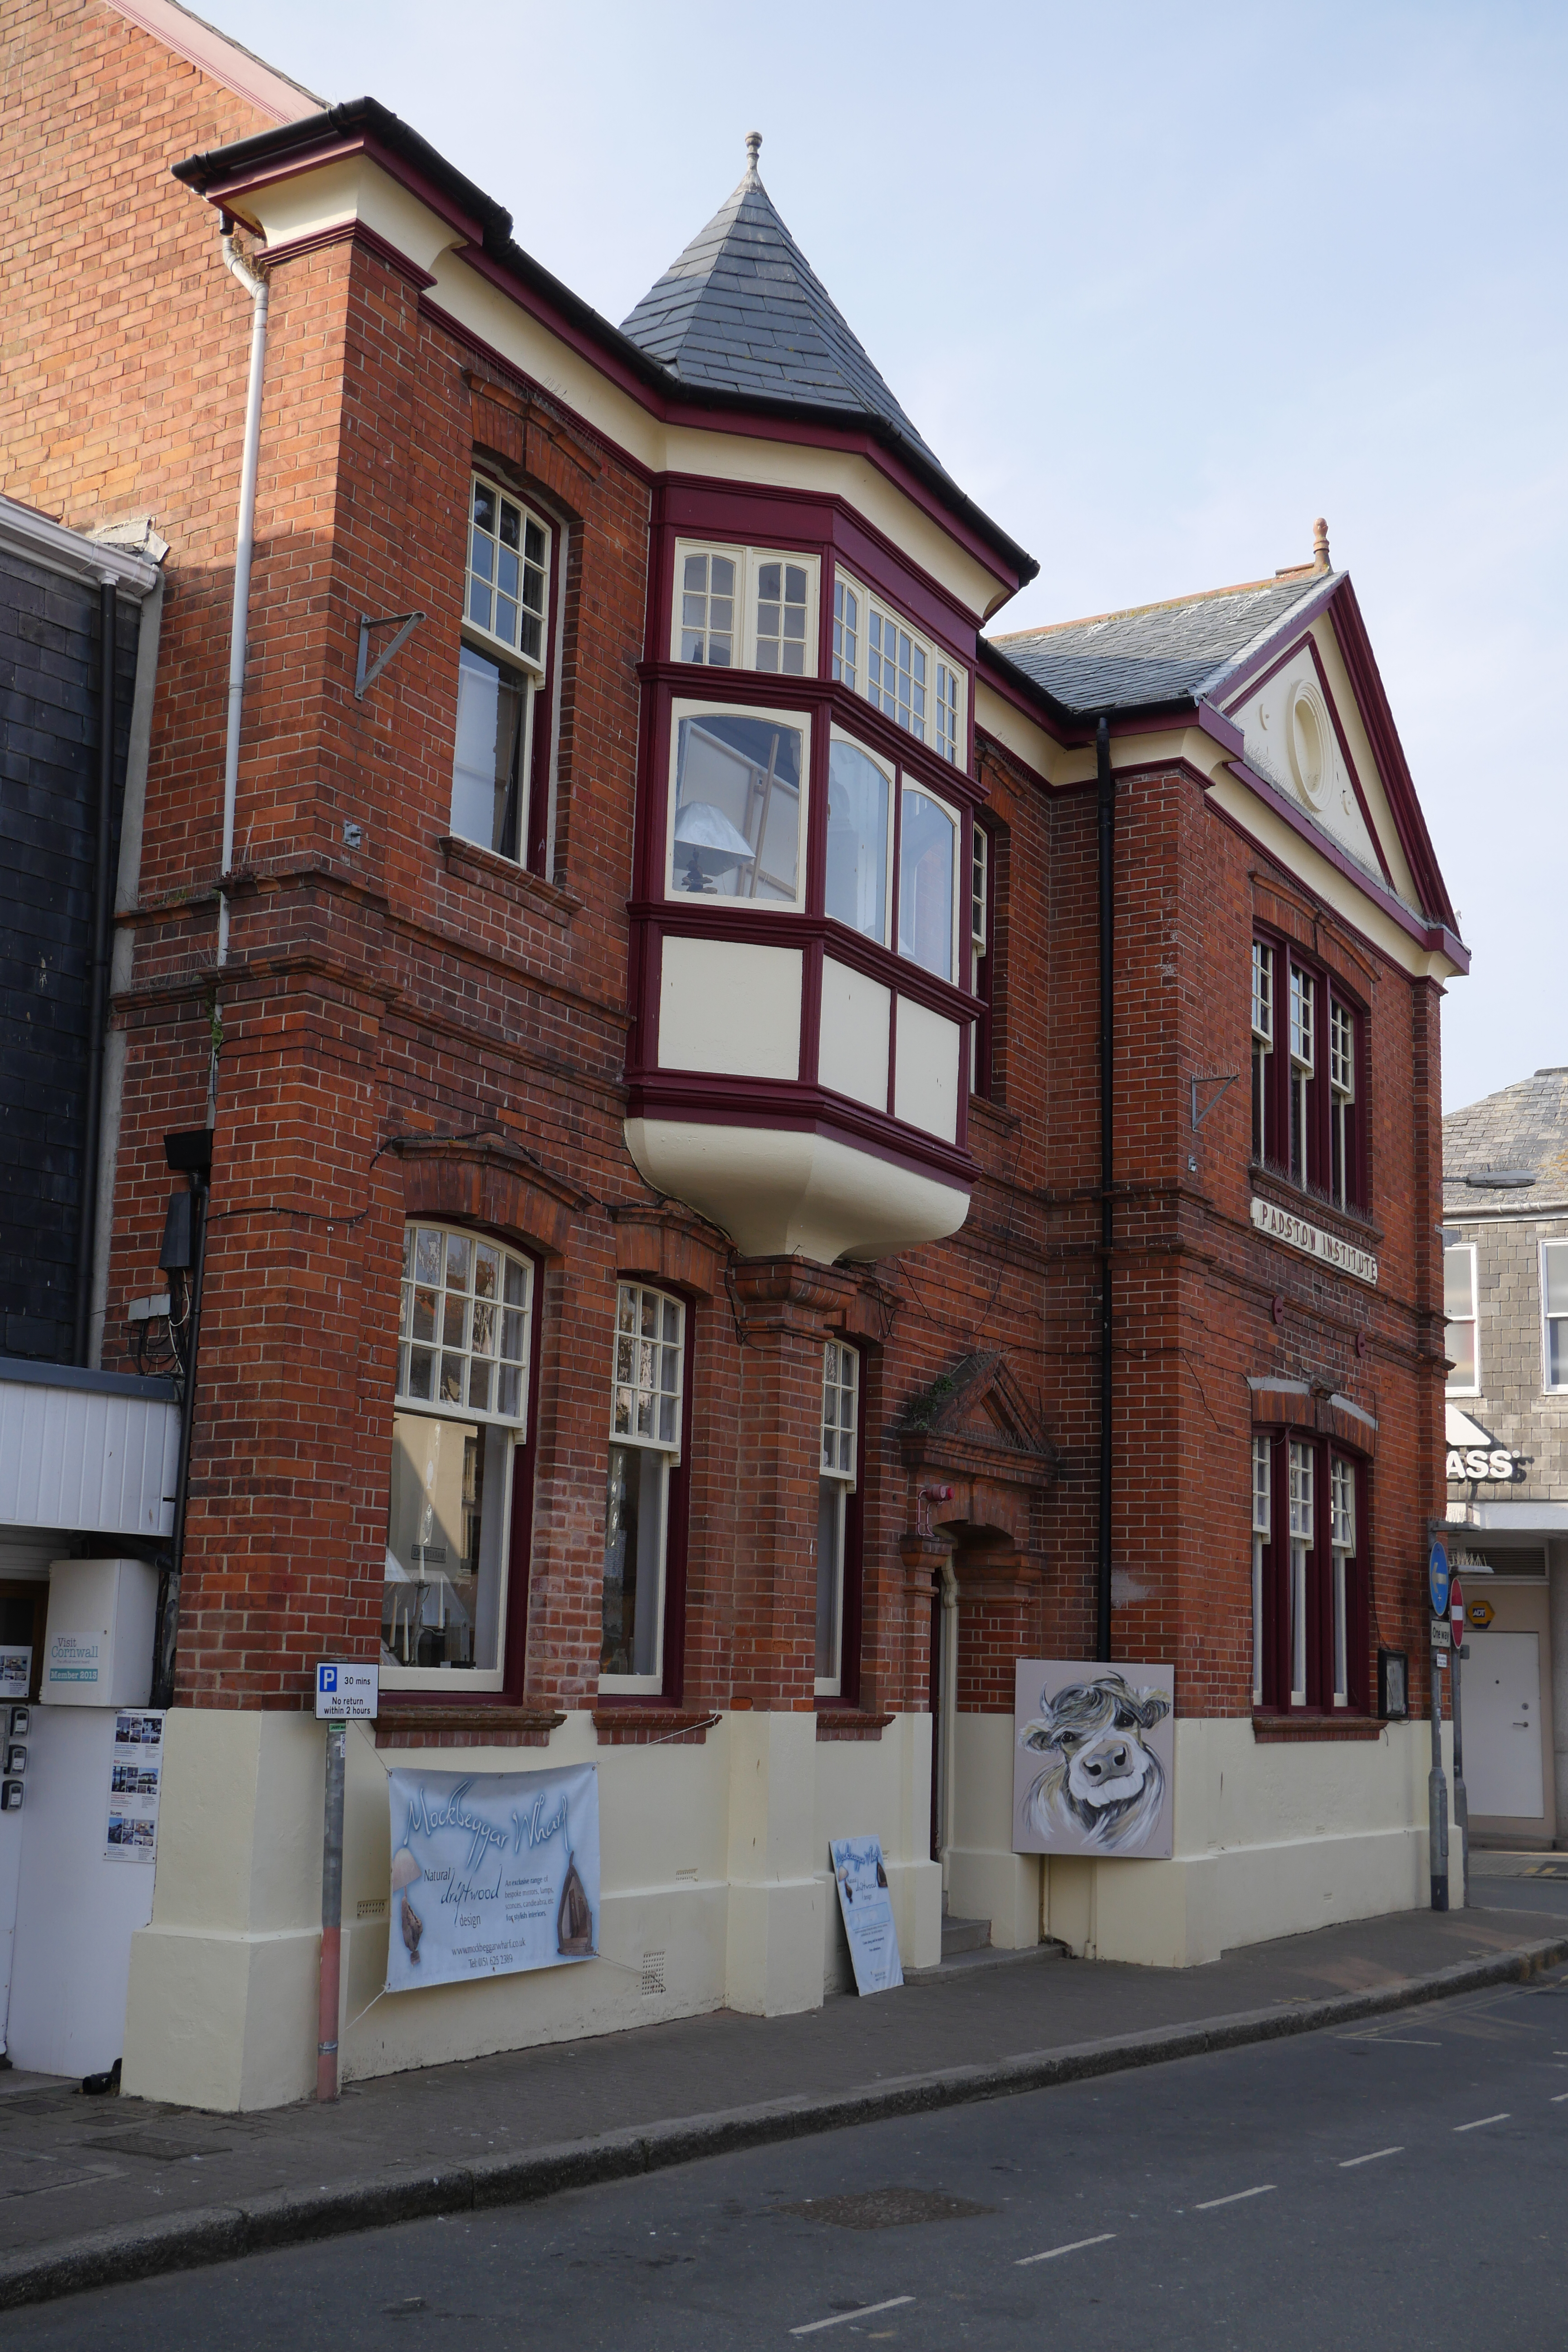
We also wondered about the Padstow Institute, Library and Museum in the Market Place.  It was erected by public subscription in 1881-2 (the Library and Museum roles were added more recently). I have been unable to establish what the functions of the Institute were or are.


So today we decided to have a trip down memory lane and do a there-and-back walk along the Coast Path. We did the linear version of this (Trevone Bay to Padstow) in 2015.

We skirted the harbour and followed the path beside the Camel Estuary, with Rock on the other side.

After a while we reached the war memorial (apologies for the for the spots on my camera lens)

Now we followed the meandering path always with the sea on our right. The Rainer Rocks can just be spotted out to sea.


Large areas of sand were exposed as the tide went out.


We followed the path overlooking the sands and overcoming minor concerns about the precise route to reach the Coastwatch Station. I walked a little further to look again at the Daymark.The Daymark is a rather pleasing structure. It was possibly built in the early 19th century and was originally whitewashed. Its function of course was to guide mariners entering the Camel Estuary. The unexpected thing about it was the two small gothic style windows on the seaward side

After a while we headed back, with larger areas of sand now exposed. The wonderfully named Doom Bar sandbank was still clearly visible in the centre - the safe passage for ships is the wide channel to the left. Now we understood where the Doom Bar beer you see everywhere in North Cornwall got its name.