Showing posts with label Kent. Show all posts

Saturday, 17 September 2022

Ightham Mote


Ightham Mote, six miles from Sevenoaks, is a square, or perhaps rectangular, medieval house with its main buildings in the inner courtyard. The only entrance is over a small bridge and through a gatehouse. It is one of the oldest medieval manor houses to survive in England.

The house dates from circa 1340–1360 and changed hands several times until it was bought in 1591 by Sir William Selby. The house remained in the Selby family for nearly 300 years until the late 19th century when further further changes of ownership took place. In 1953 Ightham Mote was purchased by Charles Henry Robinson, an American of Portland, Maine in the US. He had known the property when stationed nearby during World War II. He lived there for only fourteen weeks a year for tax reasons. He made many urgent repairs, and partly refurnished the house with 17th-century English pieces. In 1965, he announced that he would give Ightham Mote and its contents to the National Trust. The Trust took possession in 1985 and in 1989 started a substantial conservation project that involved dismantling much of the building and recording its construction methods before rebuilding it.

One account has it that Ightham (pronounced item) is possibly derived from a Saxon (or Jutish) name, Ehta, plus the common suffix ham, so it means Ehta’s homestead – or, as we would say, ‘Ehta’s place’.  The ‘mote’ is possibly because it might have been built on a moot – an ancient meeting place; or possibly because the house is surrounded by, yes, a moat. I am not convinced. Generally of course a mote is a speck of dust or similar.

Before entering the house you see the former stables now a bookshop across the grass. There is a then an interesting and amusing introductory talk about the house.

You go through the gatehouse to emerge into the spacious central courtyard surrounded by half-timbered buildings.

Inside, the Great Hall is perhaps the greatest highlight ...

... but the Chapel is also very lovely.

Having completed our tour we walked round to see the South Lake. This offers a lovely, and rather different view of the House.

Thursday, 15 September 2022

Sissinghurst

We are fulfilling a long-held wish to visit Sissinghurst. There was a house here in Saxon times, but what you see today (notably the Tower) dates from the 16th century and later. During the Seven Years War (1756-63) it was used as prison camp for captured French sailors and thirty years later as a work house for the poor.  New owners made improvements in 1839, but much of what you see today was the work of Vita Sackville-West and Harold Nicholson who bought the castle in 1930. They laid out the gardens and and transformed the stables into the Long Library.

You go through the archway ...


.... and are immediately confronted by the Tower. We climbed up the steep spiral staircase, passing Vita's writing room, and emerged onto the top of the tower.


 There is a great view looking back towards the Long Library, with the Oast Houses in the background.


There is also a nice view of a section of the gardens.


Returning to ground level, we explored the grounds ...

... and some of the lovely Gaura flowers, a new one for me.

Then we headed off for refreshments, passing the Elizabethan Barn on our way.


And finally, as we departed, we had a good close up of the handsome Oast Houses.


Leeds Castle

We were looking forward to seeing Leeds Castle, despite the gray skies, but when we arrived we were confronted by the news that the Castle interiors could not be visited because of a fault of some kind. We were offered the opportunity to come back another time, but we live far enough away to make it impractical. However, we pressed on making an almost complete circuit of the buildings.

A castle has existed on the site since 857. In the 13th century, it came into the hands of King Edward I, for whom it became a favourite residence. In the 16th century, Henry VIII used it as a dwelling for his first wife, Catherine of Aragon. 

There were various owners until Robert Fairfax owned the castle for 46 years until 1793 when it passed to the Wykeham Martins. Sale of the family estates in Virginia released a large sum of money that allowed extensive repair and the remodelling of the castle in a Tudor style, completed in 1823, that resulted in the appearance today.

The Wykeham Martins were forced to sell the castle and estate in 1924, in order to meet death duties. The last private owner was Lady Baillie, who made improvements to the interior. Upon her death in 1974, Lady Baillie left the castle to the Leeds Castle Foundation, a private charitable trust whose aim is to preserve the castle and grounds for the benefit of the public.

We started our walk on the west side of the castle and our first discovery was that it was built on islands in a lake formed by the River Len to the east of the village of Leeds.

We headed anti-clockwise passing the ruins of some much earlier stage of the castle's history.

Continuing in the same direction we reached the imposing Barbican.

As we continued in this direction we had a different view point on the entrance. If you look closely you can see various people and machines deployed in repair work.


Here is a further, more detailed view of the east side of the Castle.

And here is a close up of the large buildings.


Wednesday, 14 September 2022

Hever Castle


Hever Castle began as a country house in the 13th century. From 1462 to 1539, it was the seat of the Boleyn (originally 'Bullen') family. The oldest part of the castle dates to 1270 and consisted of the gatehouse and a walled bailey. The property subsequently passed through various owners, including the Waldegrave family from 1557 to 1715, the Humfreys family to 1749 and the Meade-Waldo family from 1749 to 1903. During this latter period of ownership, the castle fell into a poor state of repair.

Luckily, in 1903, it was acquired and restored by the American millionaire William Waldorf Astor who used it as a family residence. He completed a restoration, added the Tudor village and also added the Italian Garden to display his collection of statuary and ornaments


The Tudor village is a large and quite picturesque collection of buildings. Nowadays you can stay in one of these for Bed & Breakfast.

The Castle is to the right of the Tudor village. Here is the square-on view. It features the oldest working original portcullis in England.

And this is the sideways-on view.

You enter across the bridge and through the massive gatehouse to emerge into a small courtyard which leads to the interior of the castle. The interior is quite opulent with beautiful wood carving everywhere. This dates only from 1903-7. Pevsner describes it as a virtuoso display. The architect was J L Pearson and the carver was W S Frith.

The Inner Hall

The Drawing Room.

The Staircase Gallery was built over the Entrance Hall in c.1506 by Thomas Boleyn to give access between the two wings of the house and his newly built Long Gallery upstairs.


The Long Gallery was constructed in the sixteenth century and extends across the entire width of the Castle. It was used for entertaining guests, taking exercise, and displaying art collections. The panelling dates from the sixteenth century, but the ceiling is an early twentieth-century reconstruction in the Tudor style created by Nathaniel Hitch.

I have focused mainly on the Castle, but there are also extensive grounds, ornamental gardens and a large lake. 

And finally, as you enter or leave the Castle you will pass the church of St Peter. It dates from the 12th Century, but was restored in 1894. It contains the tomb of Sir Thomas Bullen, father of Anne Boleyn and grandfather of Queen Elizabeth the First.


Wednesday, 29 November 2017

Scotney Castle

Scotney new Castle

Merv and I are on our way home from Tenterden and it's starting to get dark but there is just time to see something else of the Kentish weald: Scotney Castle is just a small detour off our route.

It turns out that it is actually two castles: a 19th century one on high ground and the ruins of a medieval castle surrounded by a moat lower down. We started at the top and entered the courtyard of Anthony Salvin's 1837 castle built for Edward Hussey III. It is described as being in Elizabethan style, but the efect is quite severe, suggestive of the late Victorian Scottish Baronial style. The yellow and grey stone was quarried from close by. The property was left to the National Trust by Christopher Hussey in 1970.

A small gate leads round to a terrace where you can see the back view.


There is a lovely view up a long shallow valley.


We then headed downhill, missing a partial view of the old castle. However, this enabled us to gradually discover its delights. We first passed the odd-looking thatched Ice House.


 At the bottom we had our first view of the rear of the old castle. It is in fact an amalgam of two elements: a medieval tower and a 17th century house attached to it. Part of this was pulled down by Edward Hussey to create a picturesque ruin.


The most dramatic view however is from part of the way round the moat where the tower is to the fore and the new castle can be seen on its hillside beyond.


We circled round the moat to see the inside of the castle ...


... and climbed to take one last landscape view.


It remained only to head back up the hill to the car park and to brave the M25 to get home.

Conditions: cold.

Rating: four stars. A delight.

Friday, 27 October 2017

Canterbury


Canterbury Cathedral

A nice day was in prospect so I thought I would progress my English cities project with a visit to Canterbury. I have walked and blogged 33 out of 51 - see my Cities page. It would be all the more interesting because I was a graduate student there more than 40 years ago and I haven't been back since.

I was armed with a walk route from The Guardian that started at Canterbury East, but I arrived at I arrive at Canterbury West station since East did not have not such a good service), so I had to improvise! I started by going completely off piste and heading for Manwood's Hospital, almshouses in St Stephen's Green dating from 1570.


Actually this was rather fortuitous because it meant walking in the direction of the University and I did get a slightly nostalgic glimpse of some of the buildings on the hill outside the city. I headed back towards the city centre along the busy norther ring road and turned left to follow the quiet banks of the shallow and rather lovely Great Stour river.

Reaching St Radigund's St I turned left, away from the river towards the High St, passing the colourful Blackfriars St ...


.. and then later, in Guildhall St, this art deco Debenhams shop with colourful stained glass in the upper parts of the windows.


Once in the High St I turned right (west) to pass the wonderful Royal Museum and Art Gallery of 1857.


A little further along was the Eastbridge Hospital (the Hospital of St Thomas the Martyr, to give it its full name), founded in about 1176 as a hospice for poor pilgrims visiting the shrine of St Thomas a Becket. This is pretty quick work, since Becket was murdered only a few years earlier (29 December 1170). It became an almshouse in the 16th century and continues in this role to day. For a long period part of it was also used as a school.


Inside there is a wonderful undercroft where the pilgrims slept in cubicles, but when the hospital became an almshouse it was used as a coal cellar. It was restored in 1933.


There is a chapel on the ground floor which was closed in 1547 and restored in 1969, and on the first floor a refectory with a rather damaged mural of Christ in Glory.

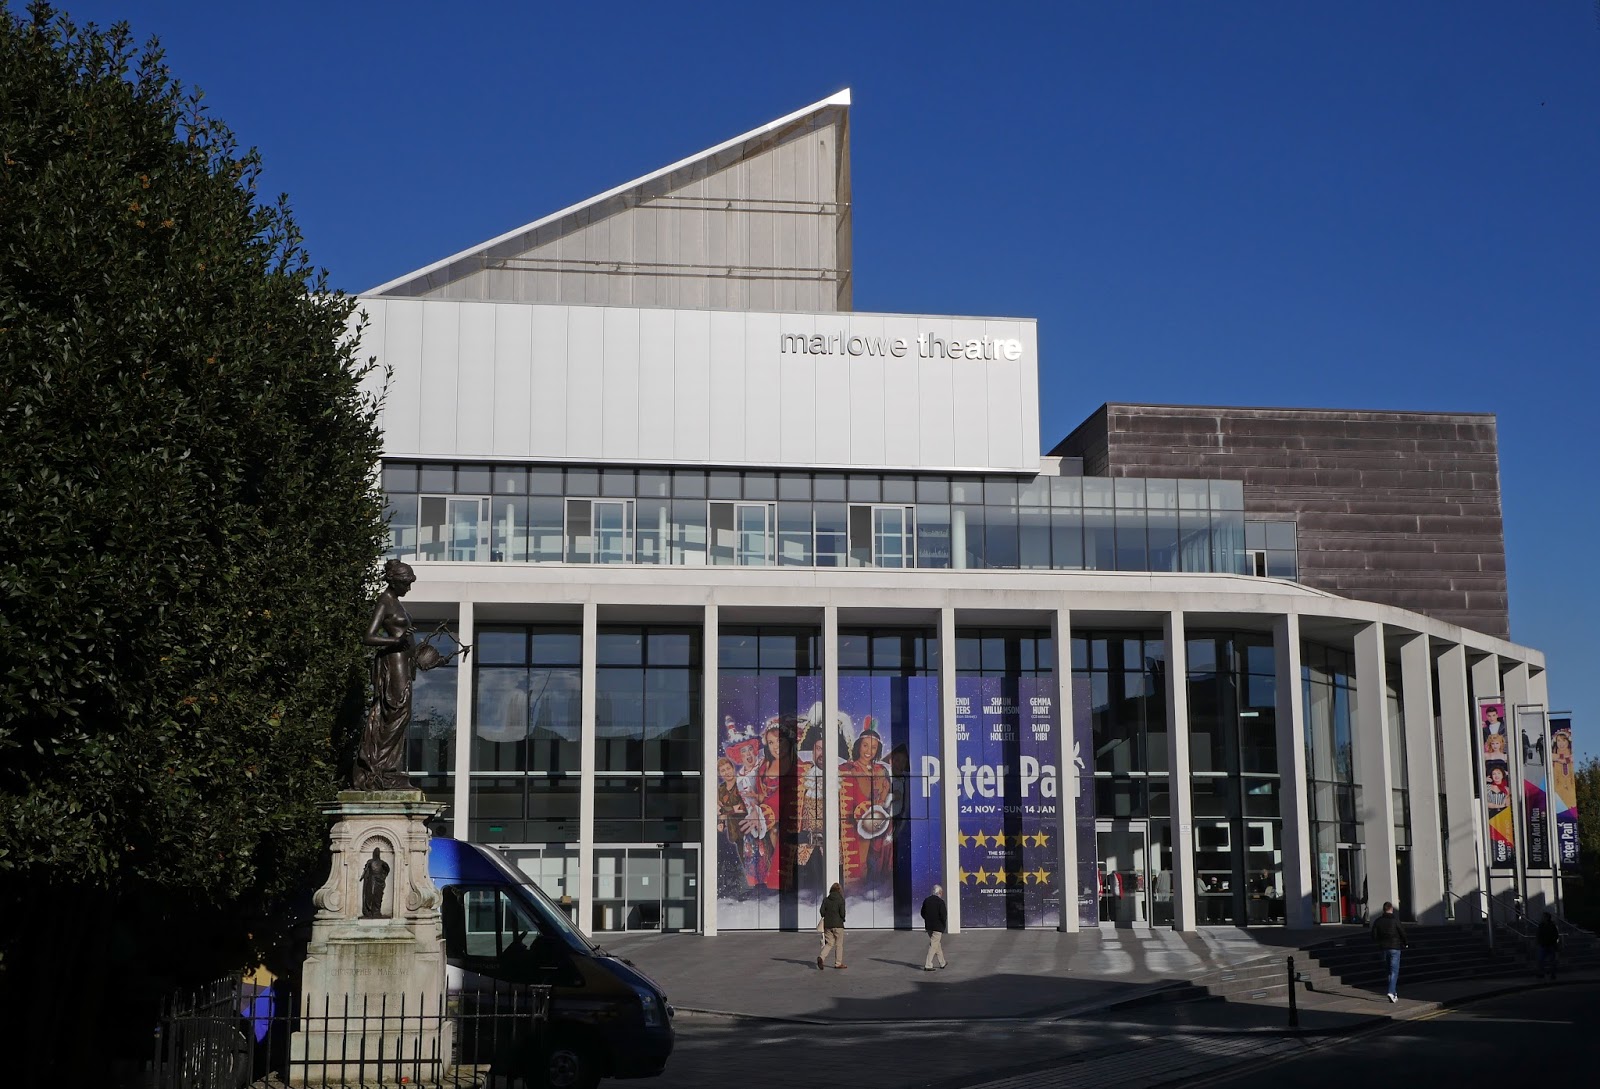
Continuing along the High St there was the Marlowe Theatre off to the right. It was designed by Keith Williams and opened in 2011. It is the third theatre of its name in Canterbury and is named for Christopher Marlowe who was born and attended school in the city.


By now I realised that I was going to do an  anti-clockwise circle, culminating with the Cathedral and then heading back to Canterbury West.The next port of call was the Westgate, which the one thing I had a very clear memory of. It was the built in 1379 and has the distinction of being the largest surviving city gate in England. I took my photo from the inside because here too the road outside was choked with traffic.


I headed back up the High St and turned right down Stour Street to pass the Canterbury Heritage Museum. The building was once the 13th century Poor Priests' Hospital, but it was turned to secular uses in 1579.


At the end I turned right into Gas St to emerge by the ruins of the Norman keep. It was largely constructed in the reign of Henry I as one of three Royal castles in Kent (along with Dover and Rochester). By the 19th century it had been acquired by a gas company and was used as a storage centre for gas for many years, during which time the top floor was destroyed. It is currently closed, having become unsafe.


I was no more or less opposite the East station and I walked a short way on the bridge over the ring road to get the excellent view of the walls promised in my walk description. It was indeed a fine sight.


The first city walls were built by the Romans and by the 12th century the walls were ill-maintained and of little military value. Fears of a French invasion during the Hundred Years War led to a great rebuilding programme. Parts were demolished in the 19th century and there was some bomb damage during the Second World War. Happily, there was further rebuilding in the 1950s and now over half the original circuit survives. There is a pleasing walls walk around Dane John Park.


After this section of walls I headed away from the city centre for a brief glimpse of the gatehouse of St Augustine's Abbey. The abbey was founded in 598 as a Benedictine monastery and functioned in this way until its dissolution in 1538. It was just dedicated to St. Augustine, it was actually founded by him. There wasn't time to go in so I made do with a quick snap of Abbot Findon's Great Gate. It was rebuilt after a long period of decline, which affected the whole abbey, and bomb damage during the Second World War.


Now I finally headed towards the Cathedral, entering through the magnificent Christ Church gate, built between 1504 and 1521. It is thiought to have been built in honour of Prince Arthur, Henry VIII's elder brother who married to Catherine of Aragon in 1501.  Arthur died the following year aged just 16: Henry VIII became King and married Catherine himself in 1509.


I had of course left it too late to do justice to this huge and wonderful cathedral. Founded in 597, the cathedral was completely rebuilt from 1070 to 1077. The east end was greatly enlarged at the beginning of the twelfth century, and largely rebuilt in the Gothic style following a fire in 1174. The Norman nave and transepts were demolished to make way for gothic replacements. I had forgotten just how big it is: 160m long and 50m wide; the crossing tower is 70m high. Quite overwhelming.

Two parts especially caught my eye: the cloister, rebuilt 1397-1444 is a beautiful space ...


... and the stained glass on a deep blue background in the Trinity chapel.


Having proven that there really is too much to see in a single day and that I could recognise almost nothing of the city, I decided to call it a day, promising to myself to come back before too long and finish the job.

Conditions: a lovely sunny day.

Distance: the walk which I didn't really follow was only 2.5 miles. My own meander must have been about 4.

Rating: five stars.