Showing posts with label Oxfordshire. Show all posts

Tuesday, 8 March 2022

Almshouses of South Oxfordshire and Oxford



We start in the south of the District with the Almshouses close by to Mapledurham House on the River Thames. The group of six Almshouses was built in 1613 as a memorial to Sir Charles Lister. At some recent time they have been converted into two cottages.

Heading northwards we come to the marvelous Henry Alnut Almshouses, founded in 1724 in Goring Heath. This photo is the first Almshouse picture I took with my (then) new Lumix camera.


The central building is the chapel.


In Goring are the Lybbes Almshouses, dated 1768, but altered in 1967. They comprise two plain red brick houses with casement windows. A photo can be found online here (https://historicengland.org.uk/listing/the-list/list-entry/1059555) showing a very plain building behind high walls.

Now we head east to Henley-on-Thames to see the Barnaby Cottages, New Street.  They were given by William Barnaby in 1582 bu later divided into 5 cottages in 1788. They were restored in 1928, 1972 and 2000.

Near to the church are the Almshouses provided by John Longland, Bishop of Lincoln in 1517 and rebuilt in 1830.


Heading west we come to Wallingford where Angier's Almshouses can be found on the Reading Road. They were founded by William Angier and his sister Mary in 1681.


We head north to reach Ewelme. The Duke and Duchess of Suffolk spent a good deal of time in Ewelme and set about creating a model village. In 1437 Henry VI licensed them to build an Almshouse - "God's house in Ewelme" - for 13 poor men and two clerks. The original statute demanded that the inmates, donning a habit, attend daily church services, including Mass and Evensong, and to pray for the souls of their benefactors in the Chapel. This is the imposing entrance.

And here is a couple of views of the Cloister.


Our last destination in South Oxfordshire is Thame. In 1447 Richard Quartermain and his wife Sibyl founded a chantry or Guild of St Chroistopher. This was replaced by the current building in the 16th century. The Almshouses were sold in the 19th century and the money used to provide a yearly allowance to each of the almspeople. The house is now privately owned. Below is a historical picture.

Thame Almshouses

And this is what it looks like now.

We conclude this review in Oxford City, which has surprisingly few Almshouses. The only one in fact is Stone's Almshouses near St Clements. 

Stone's Almshouses, St Clement's

The plaque says:

This Hospital for ye Poor & Sick
was founded by
The Reverend Mr WILL. STONE
Principal of New Inne Hall

in Hopes
of thy Assistance.
Ao.Dni. 1700


Stone's Almshouses, St Clement's


 In the 1960s the architect Thomas Rayson added an extension to each side: Parson's Almshouses on the left (1960) and Mary Duncan Almshouses on the right (1964). The one on the left was paid for by Helen and Frank Altschul of New York City so that University College could take over the original Parsons Almshouse in Kybald Street.


It seems now to be integrated into College accommodation and is indeed where Bill Clinton stayed when he was a Rhodes scholar.

Friday, 25 February 2022

Almshouses of the Vale of the White Horse District


We start this review of the Almshouses of the Vale of the White Horse District in Wantage, where there are three sets of Almshouses. The first are in Mill Street: a set of Almshouses dating from 1868-71, with what Pevsner describes as "vestigial Gothic detailing".

Then, in Post Office Lane, are the attractive Eagles' Close Almshouses of 1867, by Edward Dolby.


Nearby in Newbury Street are the Stiles Almshouses of 1680. Their founder was Robert Stiles, a merchant of Amsterdam: the plaque over the doorway describes his gift. It was Wantage's first named building.

Heading North East you come to the Almshouses in Church St,  Sutton Courtenay.  They were built in 1820 under the will of Francis Elderfield. It seems that the original six almshouses are now four.

View of the Almshouses

Heading north we come to Fyfield where the The White Hart Inn once an almshouse and, according to Pevsnser, is a remarkable survivor of a chantry priest's house founded by Sir John Golafre in 1492.

IMG_0008.JPG

Then on to Abingdon which has no less than five sets of Almshouses. Entering the churchyard of St Helen's, you are confronted by an extraordinary sight of three sets of them: "No other churchyard anywhere in England has anything like it" (Pevsner). On the right are Twitty's Almshouses of 1707.


In front of you, are the extraordinary Long Alley Almshouses, which date from 1446. The front doors are accessed via a long pentice, or cloister walk.


To the left are the Brick Alley Almshouses, built for Christ's Hospital in 1718. The giant arches carry first floor balconies.


Further along, in Ock St, are the fourth set of almshouses: Tompkins's Almshouses of 1733. The Dutch gables mark the ends of two ranges of houses which face each other across a small but pretty courtyard.


Finally, there is the out-of-the-way Vineyard for the final set of Almshouses, St John's Hospital, re-established here in 1801.


Tuesday, 18 January 2022

Oxford - University buildings

The former Indian Institute

The new year has set us thinking about things do and and an early idea was to do a guided tour of Oxford. Oxford is not far away, but we have only a sketchy idea of what it is like. So we signed up for a tour organised by the Bodleian Library. Luckily enough there were no other participants and we had the guide all to ourselves. We started from the steps of the Weston Library and were introduced to three fine buildings left, centre and right of where we met.

The Indian Institute was set up to encourage and support greater research into Indian literature and culture. It was completed in 1893. Unfortunately there were few Indian students and the Institute become almost entirely a training ground for future members of the Indian Civil Service. After what seems to have been a long period of decline the site was taken over by the Oxford Martin School, founded by James Martin.


Moving our gaze to the right we see the Clarendon Building (above), built for the University Press in 1711-15 and designed by Nicholas Hawksmoor. The portico with four Tuscan giant columns. Pevsner describes the building as an "excessively grave and pretentious building for its purpose", which seems a bit harsh.

The next grand building is the Sheldonian Theatre of 1663-9, Wren's first work of architecture. Our guide pointed out a small carving of a wren which we would never have noticed. The carved heads on the pillars surrounding the building are not of anyone in particular.


Behind the Sheldonian is the entrance to the Divinity School, which Pevsner says was begun about 1420.

The courtyard has a wonderful towered gateway on one side displaying  Tuscan, Doric, Ionic, Corinthian and Composite columns - al part of showing off.

... and a rather Gothick (Pevsner) facade opposite.

Inside the vault is "one of the marvels of Oxford", but Pevsner insists that it should be described as a lierne vault rather than a fan vault.


Emerging from the Divinity School, we made a short detour to see the Bridge of Sighs (or Hertford Bridge), which joins two parts of Hertford College). It was completed as recently as 1913-14. I can't resist observing that it is not a patch on the Bridge of Sighs in St John's College Cambridge (1831) or indeed the original in Venice.

We doubled back to see the famous Radcliffe Camera, a library and reading room, which was funded by a legacy of £40,000 from John Radcliffe. It is a magnificent sight. It was the earliest example in England of a circular library.

Standing back from the Radcliffe Camera, there is a fine view of All Souls College, a College which is primarily an academic research institution, with no undergraduate students.

From here we passed the University church and the facades of a number of Colleges. Then in Kybald Street I spotted the former Parsons Almshouse (one of my special interests). In 1959 the building became part of University College through the gift of American donors who built a new Parsons’ Almshouse in St. Clements. It seems now to be integrated into College accommodation and is indeed where Bill Clinton stayed when he was a Rhodes scholar.

Finally, we walked along Broad Street we spotted one of Antony Gormley's figures on top of a nearby roof. Perched on top of Blackwell's Art and Poster Shop on Oxford's Exeter College, the seven-foot-tall statue is one of a series of sculptures called “Another Time II,”  The bronze nude in Oxford weighs half a ton and was the gift of an anonymous benefactor in 2009. I rather liked the almost symmetrical arrangement of my photo.

We didn't see the interiors of any of the Colleges and hopefully that will be an outing for another day.

Conditions: grey and bitterly cold.

Rating: five stars, a most interesting and enjoyable tour.

Thursday, 8 July 2021

Blenheim Palace

                                                          The approach to the Palace

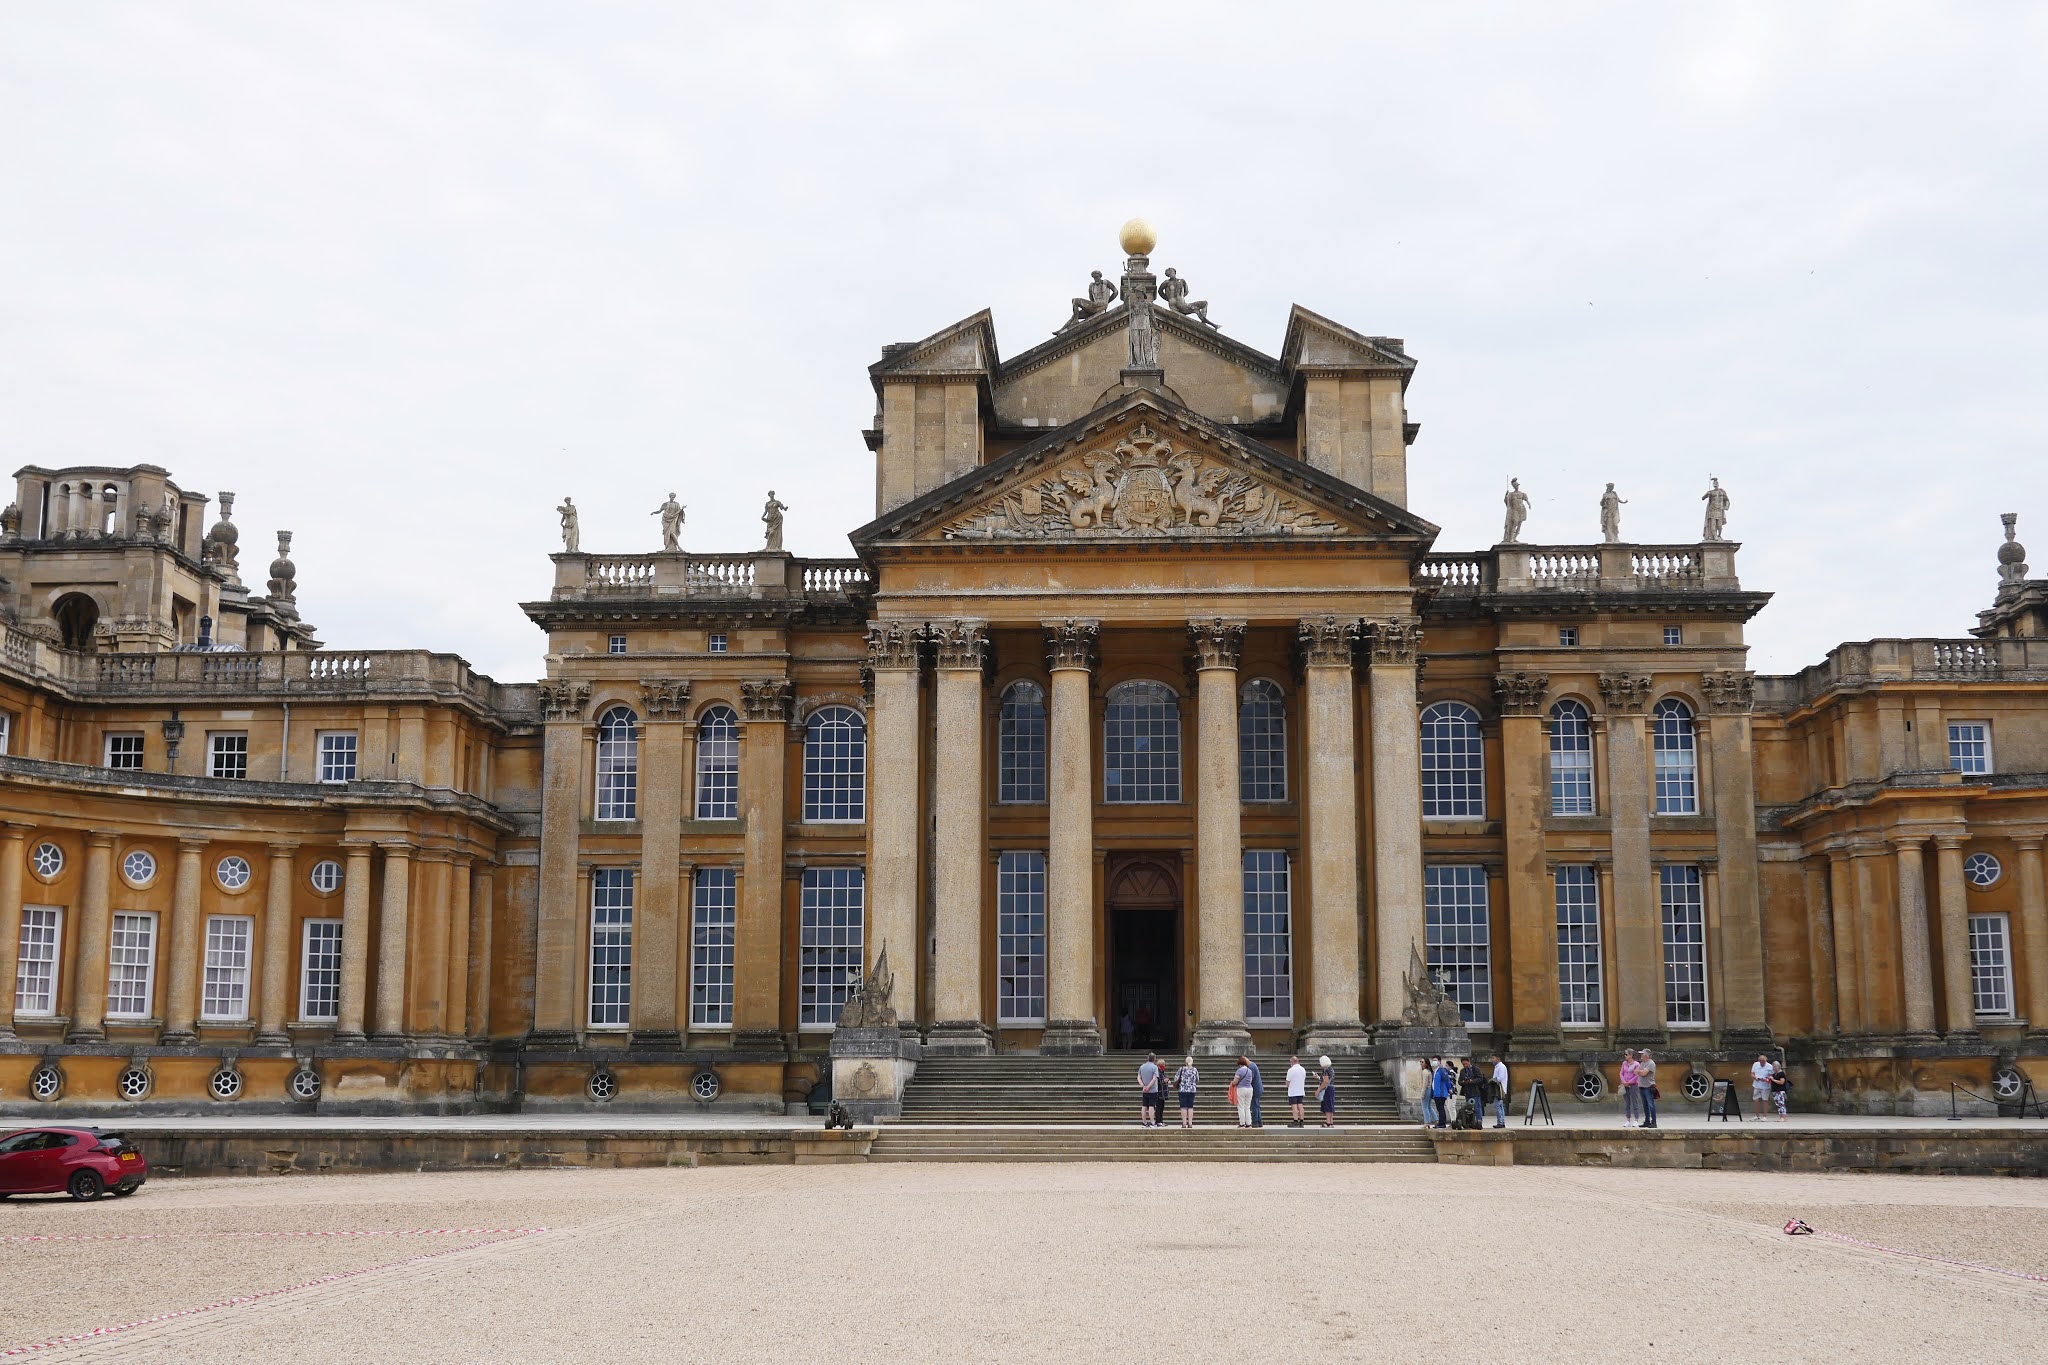
We first visited Blenheim (and Woodstock) last November and thoroughly enjoyed it, even though the interior was closed at the time and the weather was quite grey. The visit of a friend from the US gave us an opportunity for another look. We walked up from the car park to the imposing main entrance gate, the East Gate.


This leads into a large courtyard which in turn give way to the Great Court, in front of the Great Hall.

After a short wait we went through the main door to discover just how high the Hall is. Looking through the doorway, you can see the Column of Victory (1727-30) in the distance.

We followed the interior route which featured a number of clothing designs by Osbert Sitwell - not really my thing. But near the end of the route we emerged into the astonishingly vast Library, now sometimes available for social events.

Leaving the Hall we came upon the Chapel, a small rather awkwardly shaped building designed by Sir John Vanbrugh as a memorial of the First Duke of Blenheim, commissioned by his wife. The chapel was not finished when the duke died in 1722, so he was buried in Westminster Abbey, but was reinterred in the crypt underneath the chapel alongside his wife after her death in 1744.

We now went round the side of the Palace buildings to visit the formal gardens. If you are alert you can spot a couple having a photo shoot.

There was no way of exiting the Palace other than retracing our steps, but this did give us a fine view of the buildings to the left of the Hall in beautiful sunshine.

We exited via the East Gate and walked around the side to at last see the range of buildings in their full splendour.

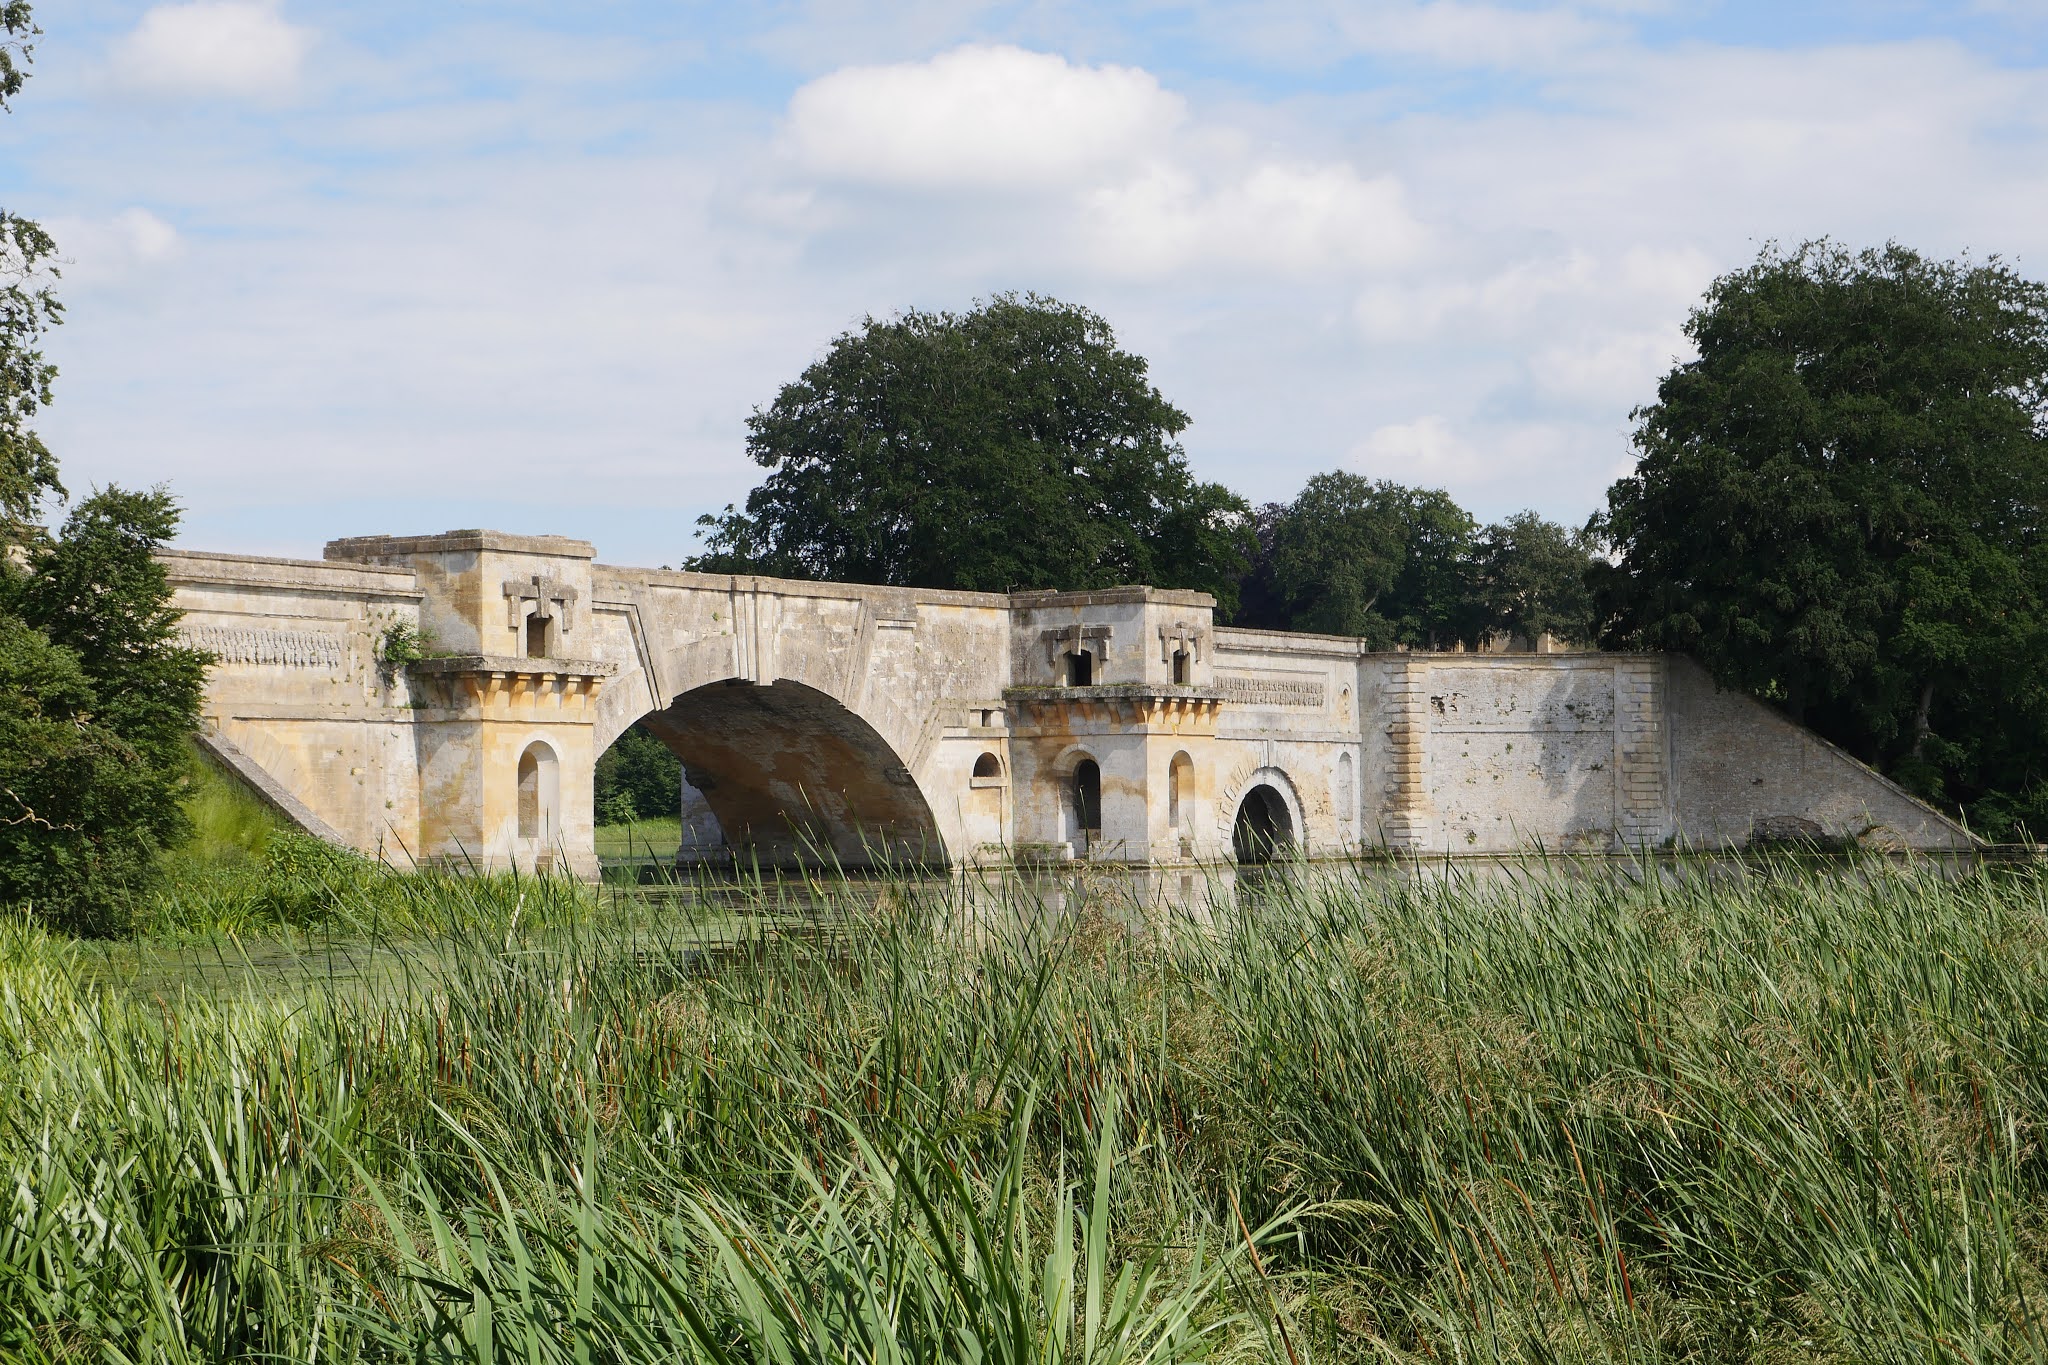
We walked away from the Palace down to the see Vanbrugh's magnificent Palladian style bridge, which separate the two parts of the lake.

It was interesting to find an area left aside for butterflies and we were delighted to spot a few we hadn't seen so far this year (Marbled White, Ringlet, Meadow Brown, Gatekeeper). Finally, there was a lovely view including both the bridge and the Palace.

Another discovery, when writing this, was that Blenheim is a World Heritage Site.


Tuesday, 22 September 2020

Ashdown House and the Ridgeway


                                                                        Ashdown House

Today's goal was to do a circular walk involving a length of the Ridgeway and other tracks and hopefully to get close enough to Ashdown House to take some photos of it (we knew it was closed). We (Merv and I) started just south east of Ashbury, where the Ridgeway crosses the B4000. The spot is known as Ashbury Folly for some reason - no folly could be spotted. We headed west and after half a mile turned left down a track heading towards Ashdown. There was a lovely view over the downs to our right.


A left turn across fields led us to the rear of Ashdown House and our first view (see the head of this post). The house was built in 1662 by William, Lord Craven, for Elizabeth, the daughter of James I of England and VI of Scotland. Her husband, Frederick, the Elector Palatine, was defeated at the battle of White Mountain and Elizabeth was thereafter known as the Winter Queen (echoes of Game of Thrones!) After Frederick's death Craven looked after Elizabeth and it is said that they married in secret, although there is no evidence for this. Sadly, Elizabeth died before the building of the Dutch-style house was complete.

A little further along there was a more square-on view of the back of the house which made the two pavilions visible.


We headed anti-clockwise passing Ashdown Farm this disused, but rather imposing, stable block.


We passed the main entrance to the House and were lucky to get this shot up the drive as a car drove in. 

We crossed the B4000 and began a steady climb up the grassy hillside, with this initial view back ...

... soon followed by this view which highlights the downs at the rear of the House.
 

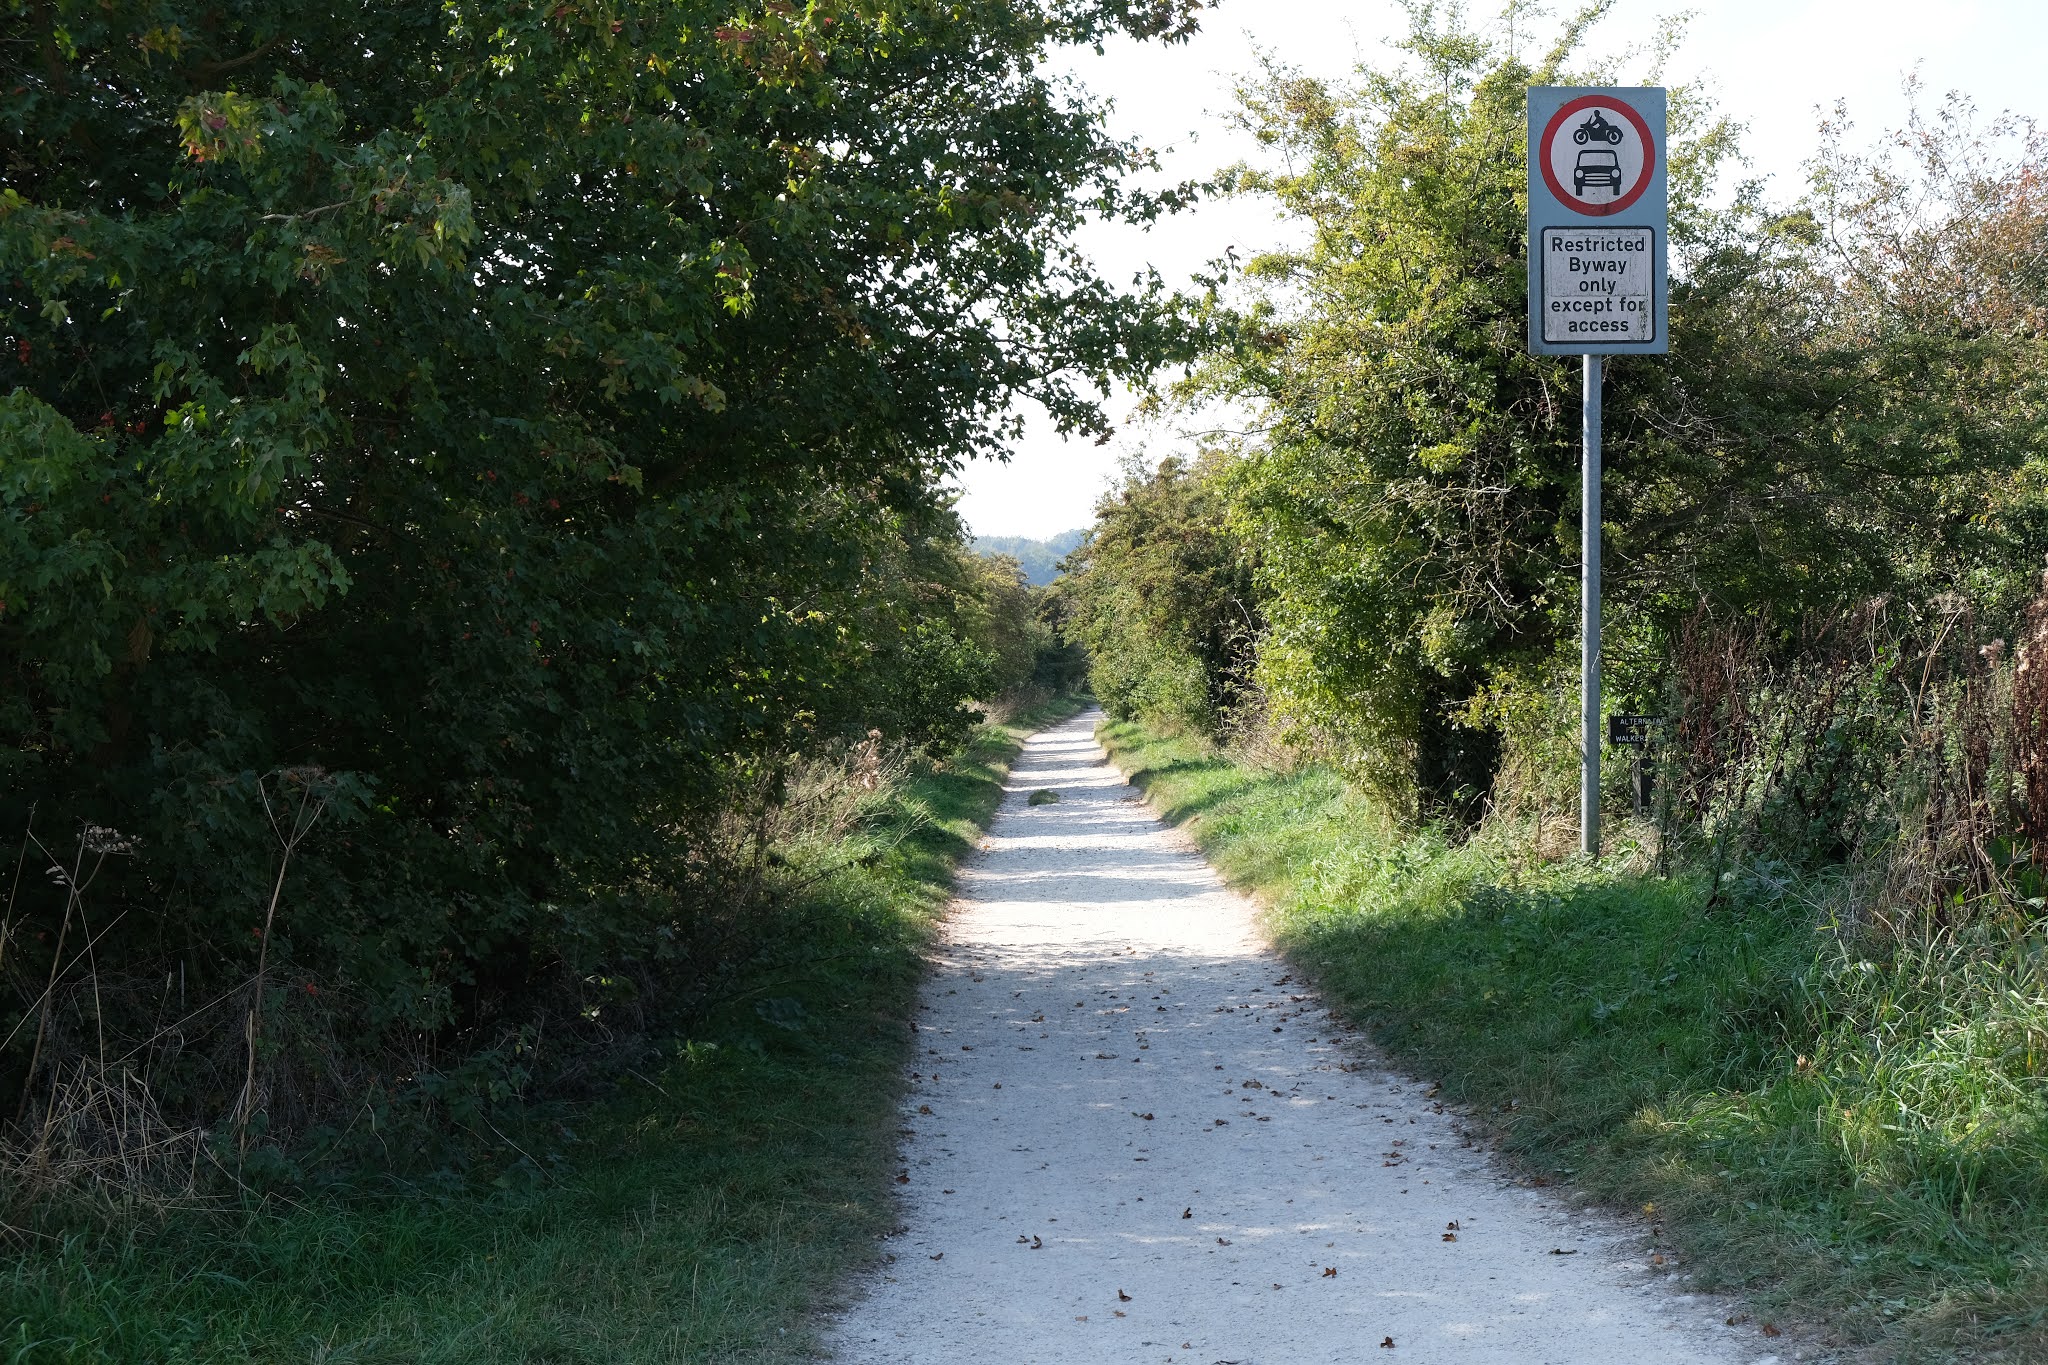
 We continued north east and reached this enticing track, still heading north east.

We could see a series of parallel tracks to the left all of which would head towards the Ridgeway. We so enjoyed the track we were on that we ended up taking the last of the tracks and making our walk longer that we had planned.

Soon we were rewarded by  quite a large herd of deer charging across the track and then regrouping in the middle of a large field.

Eventually we rejoined the Ridgeway and turned left along the track.

Some distance later we came to Weyland's Smithy, an imaginative name for a long barrow. We passed by here in April 2015 when we were doing the Gramps Hill to Ashbury Folly stretch of the Ridgeway. It looked rather different with the trees still in leaf.

Soon afterwards we reached Ashbury Folly.

Conditions: warm and sunny.

Distance: 8 miles.

Map: Explorer 170 (Abingdon, Wantage and Vale of White Horse)

Rating: 4 stars