Showing posts with label modern architecture. Show all posts

Friday, 22 March 2019

Milan: Porta Nuova


We have just arrived in Milan and rather than visit the nearby Duomo (the plaza in front of it is jam-packed - it is a Saturday, when presumably the number of tourists is at a peak), we have headed out to Milan's newest attraction, the redevelopment of the Porta Nuova district. We leave the metro at Garibaldi and above is the view that confronts us: two sky scrapers with a plaza between them.

We head towards them from the station and are amused to be confronted by an old style tram: it seems out of place in this temple of modernism.


Before entering the plaza we continue along Corso Como to reach the Porta Nuova itself: a rather splendid arch flanked by a pair of pavilions. (I couldn't get them both in without cluttering the foreground with cars and people.) It dates from 1810 the old city walls when it seems that old city gates were torn down and new gates erected in a ring much further out.


From here, we headed back along Como and up a walkway leading to the plaza, with an intriguing building suggestive of the Hanging Gardens of Babylon in the background.


The plaza contains a mixture of shops and bars. What struck us most was that it seemed that most of the people there were Italians rather than tourists like us.

We now enjoyed a close up view of the Unicredit Tower. At 231m (758 ft) it is the tallest building in Italy (for comparison, the Shard in London is 306m high). The architect was César Pelli.


And then walked past this interesting low-rise structure, made of - or at least clad in - wood. It seemed to be empty and we wondered what its purpose would be.


At this point we spotted a sign on the boarding in front of the next area to be developed. It allowed us to discover that we were part of the way along a walking route through the development. This was great as it encouraged us to complete the route.

It seems that Porta Nuova has won an award for redevelopment schemes - and was being compared to the High Line in New York and the Las Ramblas in Barcelona. To be honest, we found this a bit far-fetched. The wonderful High Line, which we walked in 2015, presents itself as a linear park, while the original Rambla goes back a long time in history, while the early 19th century extension northwards from Plaza de Catalunya dates from the early 20th century and was part of a massive development called the Eixample, the extension.

Continuing along the route we passed on the left the pair of green buildings spotted earlier. They are very well named as the Bosco Verticale, or vertical forest. The towers, which are residential, were designed by Boeri Studio and opened in 2014. A remarkable sight.


We followed the walkway to its end. This is the view looking back with corporate towers on the right and houses for the rich on the left.


We retraced our steps and I took one final picture of a rectangular building with a sort exo-skeleton in wood and the Unicredit tower behind it.


Conditions: warm sunshine.

Distance: a couple of miles.

Rating: four and half stars. It is a very impressive development, despite some of my critical comments, and makes an interesting destination for tourists and locals alike. It perhaps just a bit over-hyped.

Sunday, 11 September 2016

Bilbao: Modern architecture

Abandoibarra from Mount Artxanda

It's late afternoon and we've just arrived in Bilbao after a two-bus journey from Biarritz. Bilbao is the largest city in the Basque region and the 10th largest in Spain with 350, 000 inhabitants, 1 million in the greater metropolitan area. It has the feeling of a big city. We are staying at the Melia hotel in the Abandoibarra quarter, a former port and industrial area next to the Nervion river, which has experienced an ambitious - and highly successful - urban renewal programme. What better way to begin to get to know the city than to walk along the banks of the river past the Guggenheim Museum?

The hotel is itself a striking modern structure. Each of the nine box structures is a wall-to-ceiling bedroom window and inside there is a massive atrium nine or ten storeys high served by fast glass-sided lifts.


We walk down to the river and turn right and are soon struck by an art deco building on the other bank (in Ribera Botica Vieja) featuring a raging tiger on its roof (we thought it was a lion). It was added by the sculptor Joaquin Lucarini in 1942. The building itself dates from 194) and is popularly known as El Tigre.


On the right is the fantastic Iberdrola Tower. It is 165 meters high and was opened by King Juan Carlos I no less in 2012. Iberdrola is the Basque Electric company.


We pass under the Deustu bridge and looking across the Deustu Commercial University we are struck by an elegant columned structure to the left of more traditional university buildings. It seems to be inspired by the Maison Carré, the Roman temple in Nimes.


The main building of the Deustu University is next and it too has a new structure off to one side. This is also rather elegant and seems inspired by the cast iron architecture of the 19th century - a market hall perhaps. (It turns out that the University is a private one owned by the Jesuits.)


We are now on the Pedro Arrupe bridge and we get our first sight of the incredible Guggenheim museum. This view is effectively from behind and includes one end of the La Salve bridge - the red bit.


The museum is the work of the Canadian-American architect Frank Gehry (we saw his Fondation Louis Vuitton in Paris last year - there are some small family resemblances.) It was completed in 1997 and, like the Iberdrola Tower, was opened by King Juan Carlos I. It has been widely hailed as one of the greatest modern buildings.

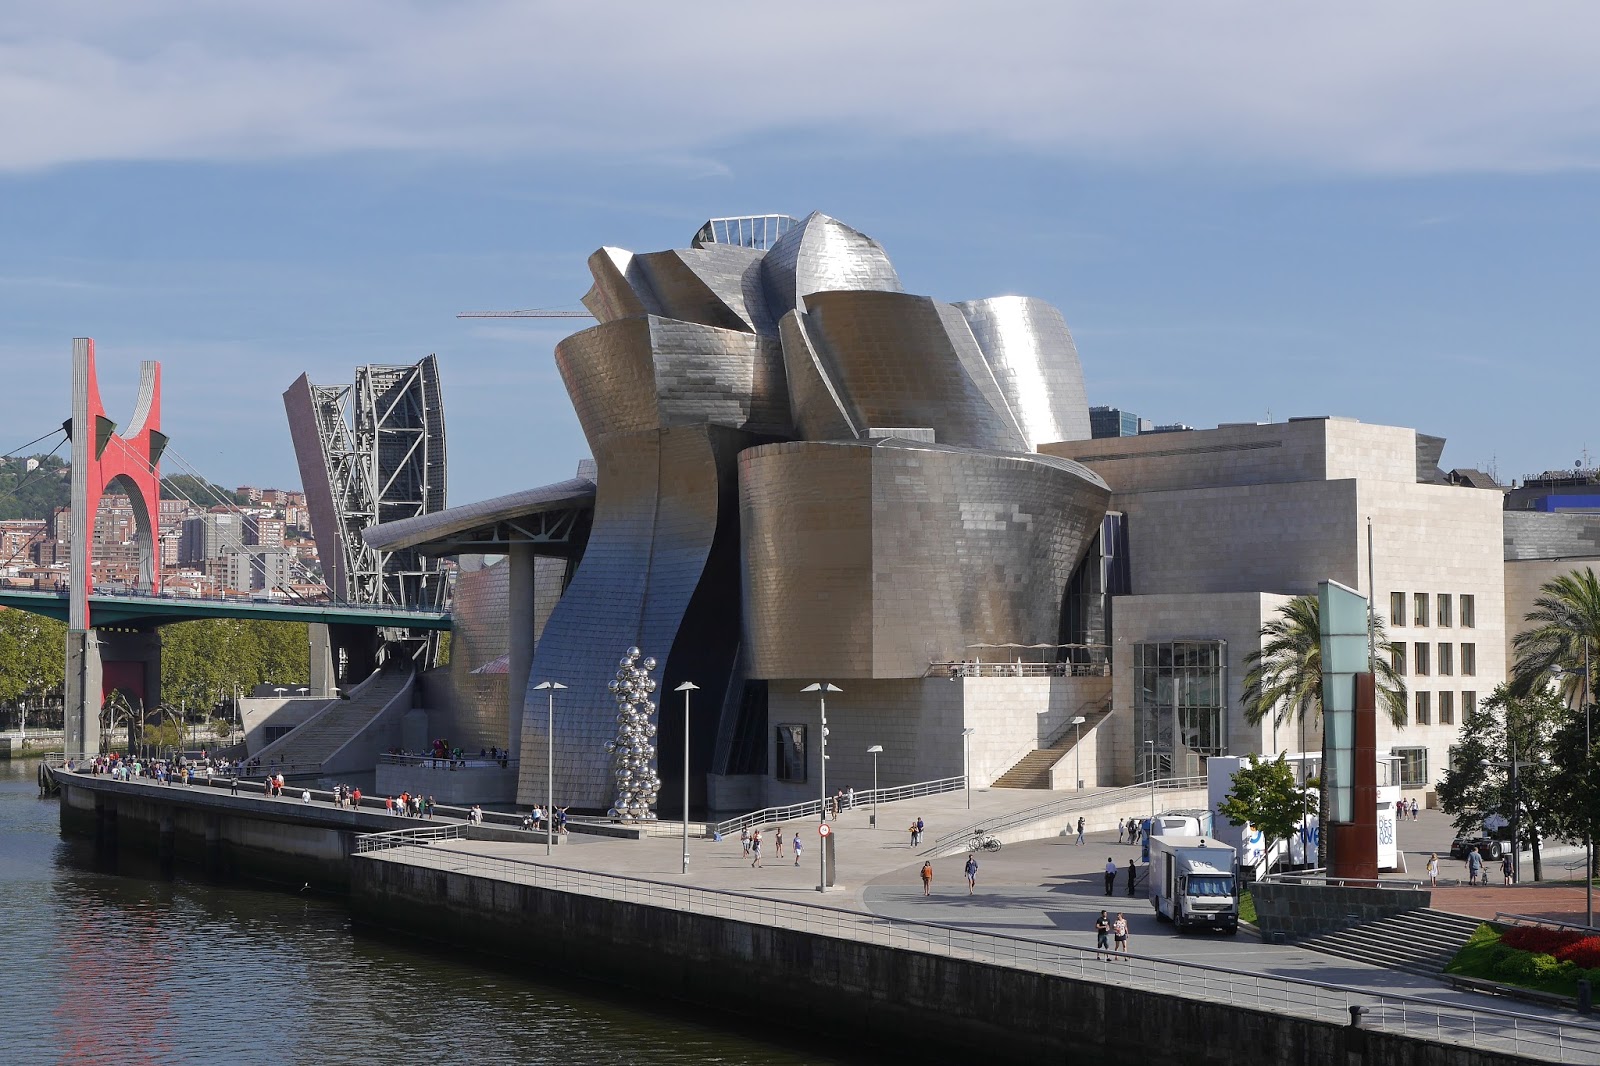
I returned two days later to take a picture of the museum from across the river, looking at it squarely along one side. This view gives a stronger sense of the ship imagery that seems to me to dominate.


The great entrance along the side view also has something suggestive of the shape of a medieval castle surrounded by its moat  (say Ferrara) or maybe the porch of a great cathedral (say Albi).

You can also see, on the left, Maman (1999) the bronze, stainless steel, and marble sculpture by the artist Louise Bourgeois depicting a spider. It is allegedly  among the world's largest, measuring over 30 ft high and over 33 ft wide.

Passing under the massive La Salve bridge, we soon start to see the other great architectural icon of this area, Santiago Calatrava's Zubizuri (Basque for White bridge), which opened in 1997.

This was our first proper view: it looks handsome but not that special. There are stairs and walkways to reach the bridge proper and an additional walkway coming in from the right. This is a later addition and although convenient, looks rather awkward. Calatrava fought a legal battle with the Bilbao City Council over this alteration to his work and won damages, although the addition remained.


It is only as you begin to cross it that the asymetrical curving construction - and its full grandeur - become apparent. But even here there is controversy. The surface is covered by a sort of spongy rubber carpet and this covers up the original transparent glass bricks. They were found to be too slippery for the City's damp climate. It is still a great structure though.


We carried on along the river bank to reach the Arenal bridge across which lies the Casco Viejo (the Old Town). We stopped here for a drink and after a productive visit to the Tourist Office enjoyed a quick and smooth ride back to our hotel in one of the new Euskotran trams.

Conditions: clear skies, sunny and hot.

Distance: just over a mile.

Rating: Five stars.

Footnote

We stumbled on this wonderful building, the Headquarters of the Department of Health of the Basque Government. It really belongs with those above. I suspect the interior is a regular office block, but the extraordinary facade made of reflecting glass projecting at various angles makes an extraordinary impact.

 
It is called Sede Osakidetza and is on a corner site in the centre of the City at Alameda de Recalde, 39.  It is the work of Coll-Barreu Arquitectos, completed in 2008. You can see a photo study here.

Monday, 8 August 2016

Philadelphia

Penn's Landing and the Benjamin Franklyn bridge

We are in Pennsylvania visiting a friend who is recovering from a car accident, but I have been given a pass to catch the train into Philadelphia. It seems right to start my exploration at Penn's Landing, on the Delaware river, where William Penn came ashore in 1682. The Landing now is strangely separated from the rest of the city - you can only reach by a bridge across a massive interstate highway - and quite commercialised too. It was quiet on a Monday morning however,and I enjoyed this view of the wonderful Ben Franklin Bridge over the Delaware River with the Gazela in the foreground.

I didn't stay long but instead headed to Welcome Park on Second Street. The key thing to understand about Philadelphia's geography is that numbered streets run parallel to the river with the numbers increasing the further you get away, while named ones run at right angles. If you keep this in mind it's hard to get really lost.

Welcome was the name of the ship which brought Penn to America and Penn lived here from 1699-1701. In the centre of the square is a replica of the statue of Penn which adorns the spire of City Hall (of which more later). 


I turned right into Walnut and at the intersection with Third St found the wonderful Merchants' Exchange of 1832-4, the oldest stock exchange in America. It is a beautiful neo-classical structure.


Just behind it, in Third St is the First Bank of the United States (1795-7), the oldest bank building in the country and apparently an example of Federal style architecture. Must find out more about this.


Back in Walnut, there is the Todd House (1775) on the corner with 4th St and back along the street a pleasant terrace of town houses.


Just round the corner is the wonderful Carpenters' Hall (1770-73). Although built as a Guildhall for the Carpenters' Company it was the scene of much independence-related activity in 1774.


I was pleased with my picture but when I arrived a crew of workers were doing some work on the area in front of the building on the right (the New Hall of 1790). They most courteously explained they wouldn't be long and quickly cleared away all their stuff and hid round the corner while I took my picture. How wonderful!

Exiting into Chestnut,  short way north is the Second Bank of the United States, a Greek revival building of 1819-24, now an art gallery.


Round the next corner in Fifth St is the Philosophical Hall (1785-9), headquarters of the American Philosophical Society.


More or less opposite is Library Hall a 20th century reconstruction of Benjamin Franklin's Library Company of Philadelphia, the oldest subscription library in the US. It is now the library of the Philosophical Society.


Doubling back to tune left back into Fifth Street you reach Philadelphia's greatest sight: Independence Hall, where as my guide book says "the United States was born". It was built in 1732-56 as the State House of the province of Pennsylvania, but became the meeting place of the Second Continental Congress of 1775-83 and the place where independence was proclaimed.


The building itself is in the Palladian style with a central structure and two pavilions connected by arcades. Out of sight to the right is Congress Hall where the newly formed US Congress met between 1790 and 1800 (it is currently undergoing restoration).

Opposite (entrance on Sixth St) is the Liberty Bell Centre. The Liberty Bell was cast in England in 1751 to commemorate the 50th anniversary of Pennsylvania's Charter. It was allegedly rung in 1776 to summon Philadelphians to hear the Declaration of Independence. The new building which houses it is massive and is presumably mainly a mechanism to allow people to queue under shelter. The end where the Bell is is quite pleasing, with a lovely flower garden outside.


I now headed down to Third Street to switch into a second walk from my guidebook. I rather liked this 19th century building on Third St opposite the Norwegian Seamen's Church. I felt it was a shame that it is about to be demolished.


Crossing Market, a right turn brought me to the 18th century Christ Church, a very beautiful English looking church in the Georgian style. Many, if not most, of the key movers in Independence worshipped here.


Leaving along Second St, I reached Arch and noticed this lovely group of iron-framed buildings on the right. I was pleased with my observation, but they were in fact in the guide book.


Furter along on the right is Elfreth's Alley, famous for being the oldest continuously occupied street in the US (it goes back to 1713). It really is very charming, although the surrounding neighbourhood is quite run down.


The next crossing road is Race, where this 19th century house has beautiful linenfold carving on its front door.


Returning the Arch, along on the right is the Betsy Ross House (1740). Betsy allegedly sewed the original Stars and Stripes, although she may have lived next door rather than in this house.


Further along Arch at 131 is the splendid former Hoopskirt Factory (at last something not in the guide book!).


Almost opposite is the Arch St (Quaker) Meeting House, constructed in 1804. It is the largest in the world.


I rather ran out of steam at this point and passed by the Christ Church Burial Ground (wher e five signers of the Declaration of Independence, including Ben Franklin, are buried) and the Free Quaker Meeting House (1783) to head back to the subway and get a train to City Hall.

City Hall was designed by a Scottish-born architect, John McArthur Jr, in the Second Empire style and constructed between 1871 and 1901. At 548 ft (167 m), including the statue of city founder William Penn on top of the tower, it was the tallest habitable building in the world from 1894 to 1908.


For many years Philadelphia had an understanding that no building could be taller than William Penn's hat. This was ended in 1987 and a subsequent period of lack of success for Philly's sports teams was apparently blamed on Billy Penn's resulting curse. I am not making this up - you can read about it on Wikipedia.

A number of skyscrapers have been built since and I rather liked this one, glimpsed from in front of City Hall, which seems to imitate in glass the Chrysler Building in New York. It is One Liberty Place at 1650 Market Street. It is the second-tallest skyscraper in the city and state and the 20th-tallest building in the country (Wikipedia). Liberty Place (there is also a smaller Two Liberty Place) was designed by architect Helmut Jahn and his firm Murphy/Jahn and was the first building to break the tradition described above.


It remained only to walk to Suburban station and get the train back to Bryn Mawr.

Conditions: warm but rather grey.

Distance: about 4 miles.

Rating: 5 stars. A great City walk which really got me interested in understanding the War of Independence and its antecedents.

Guide book: The Philadelphia Inquirer's Walking tours of Historic Philadelphia. An excellent companion, although it could have done with an overview map showing how the various walks relate to each other.

Sunday, 17 July 2016

Parnu

St Catherine's church

Parnu, the final stop of our Baltic tour, is Estonia's fourth biggest city with a population of 41,000 (the top three are Tallinn, Tartu and Narva - Tallinn is by far the biggest). It is located on the coast of Parnu Bay, in the Gulf of Livonia, part of the Baltic Sea. It's cool and raining when we arrive, but the rain eases after a while and we embark on a quick tour.

We are staying close to St Catherine's church, so we begin our walk there. It was built in 1768 in the Baroque style during the reign of Catherine the Great and funded by her for the city's garrison. The exterior has pleasingly restrained colour palate.

We head north along Vee (Estonian streets seem to mostly only have one word names) and cross an incongruous wide boulevard called Pikk (disconcertingly the same name as one of the most attractive streets in Tallinn). It is lined with apartment blocks and surely must be from the Soviet era.


A little further on however we come to a newly developed quarter where we will find the Parnu Concert Hall. It is a pleasing modern building. It seemed to me that the vertical elements echoed the pilasters of a Baroque or neo-classical building.


The statue in the foreground depicts Gustav Peter Fabergé, the founder of the famous jewellery house who was born in Parnu in 1814 and died in Dresden in 1893.

We walk down Hommiku to see the oldest building in Parnu, the possibly misnamed Red Tower, dating from the 15th century. We were perhaps a little disappointed: it's a small white circular building with a red roof. We reached the High St, Ruutli, and were rather taken with the first building we saw: this red-brick late 19th century number.


A little way along Ruutli I spotted the lovely art nouveau ironwork on the top storey of this shop.


I was delighted however to be directed by the Tourist Office map to the side street of Hospidali to a former almshouse. It is apparently the oldest plot in Parnu, dating from the 13th century. the building was converted into an almshouse in 1658, although this use ceased in 1816. The current building was restored in 1999. It raises an interesting thought. Almshouses seem to be a peculiarly English institution (although we did see some in Amsterdam), but perhaps they were used in other countries without surviving to the present day.


A further side street, Nikolai, brought us to the Town Hall, a harmonious neo-Classical building of 1797. It was originally a private dwelling  and then the residence of the city commander, only becoming the Town Hall in 1839. The tower at the back is part of the Town Hall extension of 1910. Our guidebook gives this an enthusiastic write up as "magnificent art nouveau extension". I think this is just nonsense: the date is within the art nouveau period of course, but the building shows no features of the art nouveau style.


Now we head south, passing another Baroque church, Elixabeth's to reach the exquisite Tallinn Gate. This is the only remaining part of the 17th century ramparts which surrounded the town. Before 1710 it was known as Gustav's Gate, in honour of the Swedish king who ruled over Estonia (or maybe just this part of Estonia, I am not sure) until then.


A bit further on, in Mere pst, was a bona fide art nouveau gem: Villa Ammende. It was built in 1905 by a rich merchant for the wedding of his daughter and later was variously a casino, a club, a sanatorium and a library. After a major renovation in 1999 it is now a hotel.


The main entrance is particularly fine.


Although it was by now raining quite hard we completed our itinerary by walking down to the beach. It all looked pretty bleak in the rain with the sea the colour of mud, but doubtless on another day the Ladies Beach would have been packed with Ladies sunbathing in the nude - this is apparently its distinguishing feature.

Our last sight was along the sea front, the impressive art deco Rannahotell (Beach Hotel) built 1935-37.

Conditions: grey and damp.

Distance: three miles or so.

Rating: four stars.