Showing posts with label clock. Show all posts

Tuesday, 10 March 2020

Aylesbury

Market Square

Another of our town walks with my friend Merv. This one was guided by an excellent booklet produced by the Town Council and available for £1from the Town Council Office or the Museum. We started the walk in the irregularly shaped Market Square. At the far end is the County Hall of 1740, which included the County Court, and the Corn Exchange to its left. The Heritage Walk booklet offers the macabre information that public hangings took place outside until 1840.

The main entrance to the County Hall, appropriately enough, has an Aylesbury duck over the doorway.


In front of the Court House are a fine pair of lions. They once stood on the lawn of Waddesdon Manor and were given to the town by Baron Ferdinand de Rotthschild, the local MP from 1874 to 1898.


The other main feature of the Market Square is the Clock Tower, which was unveiled in 1865.


We walked through the passageway under the Corn Exchange and were struck by this monument to David Bowie.


At the back of the County Hall are the former Gaol and Judge's lodgings.


Continuing in this direction I spotted to my joy a branch of Gourmet Burger Kitchen (so lunch was sorted) and the impressive Aylesbury Waterside Theatre which was opened in 2010.


We doubled back and walked through the Market Place to the opposite corner where there was a fine statue of Disraeli.


Diagonally opposite from it was this imposing bank building.


Our route now led into a square called Kinsbury, from which a narrow street, Pebble Lane, led towards St Mary's Square. St Mary's church dates from the 13th and 14th centuries, but like so many churches it was restored in 1850 by Sir George Gilbert Scott. At some point the church housed the town's fire engine.


On the diagonally opposite side of the square is this rather nice row of houses, which seem to have once been the workhouse.


Left of the church, at the entrance to Church St, are Hickman's Almshouses (surprisingly not mentioned in the Heritage Walk). They established in old cottages in 1695 and rebuilt 1871


Further along the picturesque street is the Chantry with a Gothic facade added in 1840 over a 15th century facade. It was the home of Thomas Hickman who founded the eponymous almshouses and whose charity has provided a good number of properties for the less well-to-do.


At the bottom of the street is another fine mansion.


Our final sight was the handsome 17th century Green End House in Rickfords Hill.


Conditions: cool and grey.

Distance: a couple of miles.

Rating: four stars. As Pevsner says "there are plenty of enjoyable buildings, but almost nothing of the first order".

Wednesday, 18 September 2019

Mantua

Mantua from across the Lago Inferiore

Today we are on an outing from Padua to see the beautiful city of Mantua. Our first sight of the city is from the other side of the Lago Inferiore (Lower Lake). The old part of Mantua is surrounded by water on three sides, the result of a medieval project to create lakes where there was once only a stream. The other lakes are, reasonably enough, Lago di Mezzo (Middle Lake) and Lago Superiore (Upper Lake). Road causeways separate the three lakes.

Our first close up view of the city was of the rear of the group of buildings known collectively as the Ducale Palace. On the right is the medieval Castle of St George, built between 1395 and 1406. It is similar to the great castle of Ferrara, which we saw in 2013.


We walked around to the large square called the Piazza Sordello, where the entrance to the Palace can be found.


Only a limited amount of the massive castle is available to be viewed, but our first port of call was the Apartment of Isabella d'Este. The sixteen-year-old Isabella arrived in Mantua from Ferrara on 12 February 1490 to marry Frederic II Gonzaga. Only the frescoe on the ceiling remain.


We then had to leave this section of the palace and reenter to reach the Castle of St George via the lovely Piazza Castello.


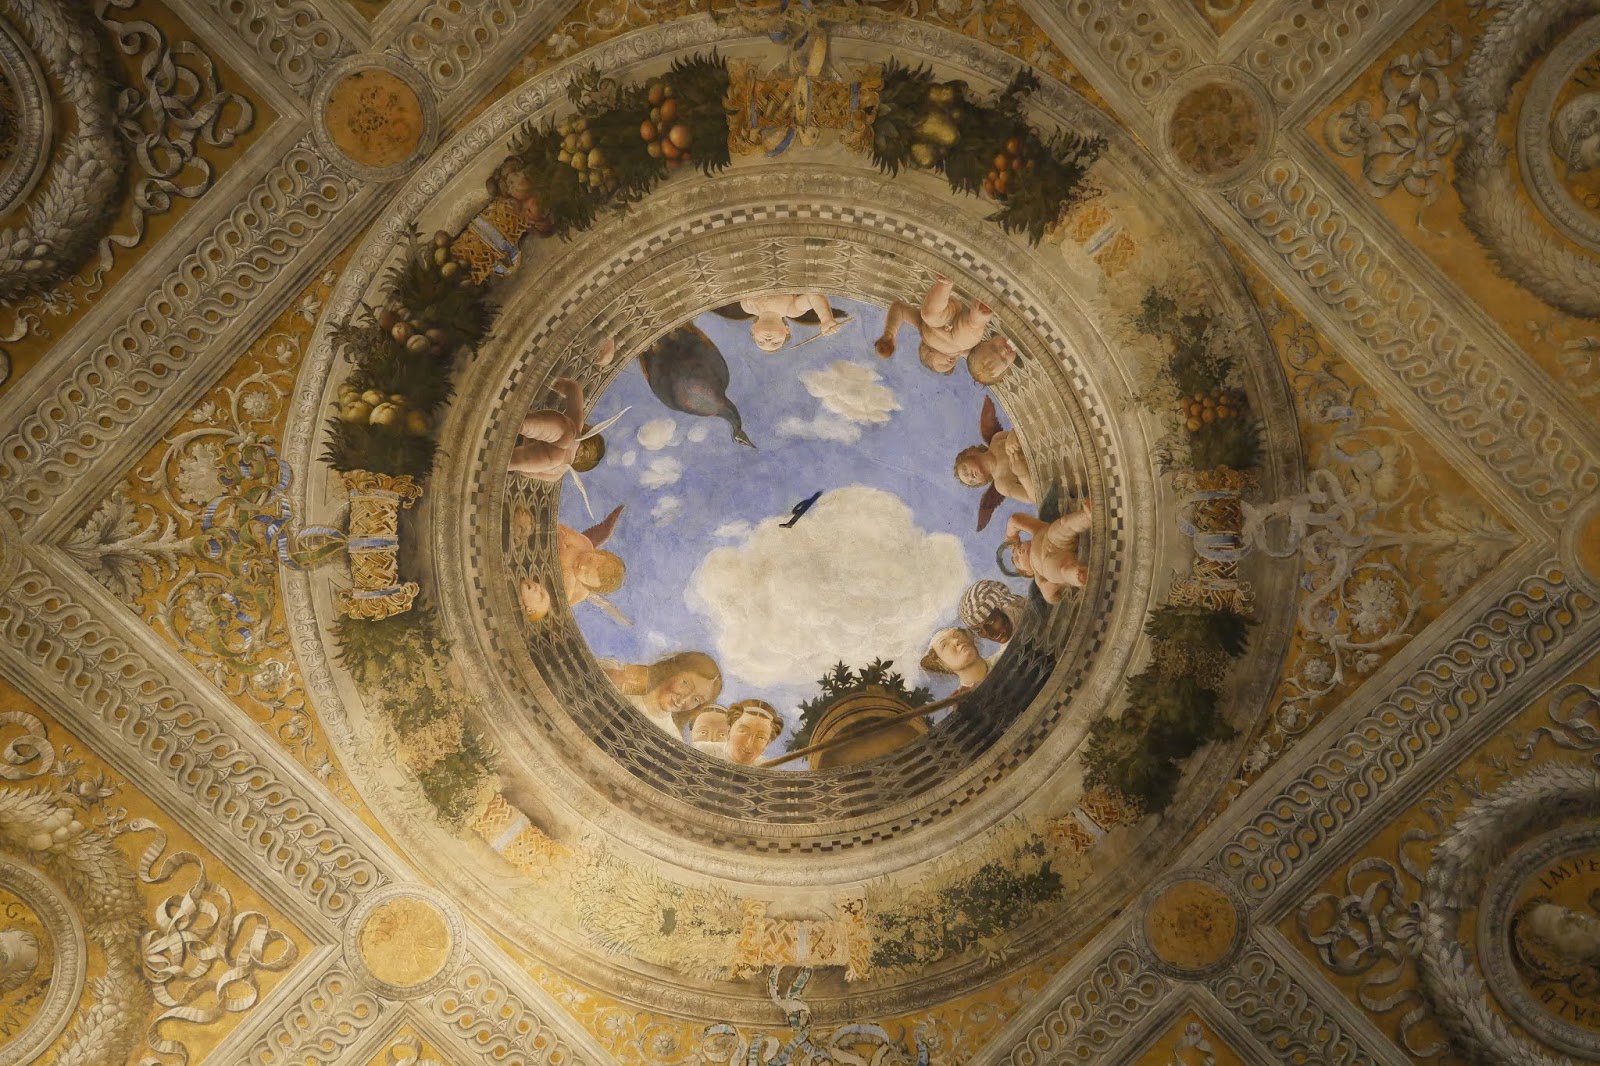
The main thing to see in the Castle is the Camera degli Sposi, the Bridal Chamber. According to Wikipedia, This room would have been used for several different private and semi-private functions such as a bed chamber for Ludovico, a gathering area for family and close courtiers, and a reception room for particularly important guests. It has wonderful frescoes commissioned by Ludovico III Gonzaga from the celebrated painter Andrea Mantegna. The walls and ceiling were painted between 1465 and 1474.


The ceiling is particularly memorable, as it is the first example of accurate perspective seen from below.


In one of the painted columns Mantegna has taken the trouble to include a small and inconspicuous self-portrait.


Returning to the Piazza Sordello, we passed the Cathedral with a Baroque facade, but rather entertaining sides featuring red bricks and triangular gables. The current church from 1756–61.


On the right is the Piazzo Castiglioni. You can also see the Torre della Gabbia, which allegedly has a cage still hanging from it where criminals were left to die (perhaps it be seen from another angle). On the extreme left is the dome of the massive Basilica di Sant'Andrea (see below).


We headed into the centre to find the wonderful astronomical clock on its splendid tower. It was constructed in 1472-3m and was one of the first mechanical clocks in Europe


Immediately to its right was the Rotonda di San Lorenzo, an exquisite round church. It was built in 1082, but in 1579 Duke Guglielmo I Gonzaga ordered it to be closed. The roof fell in and it was later surrounded by other structures. These were demolished in 1908, but its restoration, involving substantial rebuilding took place much later, I think after 2007.


Although de-consecrated, it is now a beautiful and atmospheric example of the round church.


Nearby is an unusual and very lovely Gothic merchant's house (the Casa del Mercanto of 1455) ...


... and not far away a lone, but very welcome, example of art nouveau.


In the same street, via Battista Spagnoli, is the handsome 19th century Grain Market


Our final sight was the Basilica di Sant'Andrea. It was begin in 1462 to designs by Leon Battista Alberti, but not finished until the 18th century - by then in a Baroque rather than Renaissance style. A bit over the top for my taste.


Conditions: largely grey.

Rating: five stars. A wonderful city.

Tuesday, 17 September 2019

Padua: city centre

The Palazzo della Ragione

We are staying a really nice hotel, in a slightly rough area, by the railway station. Our explorations of Padua begin by walking south towards the city centre and past the magnificent Scrovegni Chapel. The next notable building is the Cassa di Risparmio (Savings Bank) which we pass on our left. There is a hint of our beloved art nouveau.


We head into the main square, in fact two squares either side of the wonderful Palazzo della Ragione. At the head of this post is the view from the Piazza della Frutta - below is the view from the Piazza delle Erbe - both sides and the ground floor of the building house a daily market.


From the Piazza delle Erbe side you can climb the steps which lead to a beautiful terrace with a frescoed roof.


This gives entry to the Palazzo and the Salone (Great Hall). The building dates from 1218-19. You can make out a large black horse at the far end. It is tempting to think it some modern art installation, but in fact it dates from 1466 and was given the city in 1837 by the Capodolista family.


The walls are frescoed with an astrological cycle of events in month or zodiac sign.


When we had finished feasting our eyes on the frescoes and marveling at the sheer size of the hall, we returned to the Piazza delle Erbe and headed from there towards the Duomo (cathedral). It is the third such structure on this site and was started in 1551. It was notionally completed in 1754, but with the façade being left unfinished. This is not unique - there is a similar example in Bologna, for example.


The Baptistery to the right has fine frescoes, but they were unfortunately for us under restoration. At right angles to the lovely Palazzo del Monte. A rather fine gate stands beside it.


Turning left from the Palazzo, we spotted this fantastic piece of street art on a corner to our right. 


Soon we were in Palazzo dei Signori, a fine square lined with bars and restaurants. At one end is the Palazzo del Capitano, with its magnificent Torre dell'Orologio, an astronomical clock.

If you stand with your back to the Torre, you have on your right the Loggia della Guardia, which so far as I can ascertain dates from 1523. It is a very beautiful Renaissance building.


Conditions: rather grey unfortunately.

Rating: Four and a half stars stars.

Friday, 10 May 2019

Durham: Cathedral and Castle

Durham Cathedral

We have just arrived in Durham for a weekend break and naturally we are heading straight out to see the Cathedral and the Castle. We cross Elvet Bridge and turn left into Saddler Street, then right into Owengate where we pop into the Heritage Centre to buy tickets for the Castle tour (the only way you can see the Castle). We emerge into the large Palace Green. The cathedral is ahead, sideways on. The buildings on both sides are all part of the University. I will just pick out a couple.

The first building in the left range is Cosin's Hall. It looks Georgian, but actually dates from the 1690s. It became the University's first student residence in 1833-6 and now houses the Institute of Advanced Study.

To the right of Cosin's Hall is a former Almshouse, now a café.


The Cathedral was started in 1093 to be the shrine of St Cuthbert and largely completed by 1133. Chapels were added at either end in the 12th and 13th centuries to accommodate increasing numbers of pilgrims visiting the shrine. The central tower was rebuilt in the 15th century after being struck by lightning and the spires which had been on the western towers were removed during the Civil War in the 17th century.

We entered via the Galilee chapel at the west end and what a marvelous structure it was. It is a veritable feast of Norman arches with dog tooth mouldings on them. The chapel was built to house the tomb of the Venerable Bede, known as the Father of English History for his Ecclesiological History of the English People completed in 731.


Then you go through into the nave where there are massive round columns with chevron and other patterns flanked by an aisle on either side. Above there is a gallery and a clerestory, capped by a rib-vaulted stone vault. This is Norman architecture at its finest. But the nave also contains the first use of pointed arches in England and thereby paved the way for Gothic architecture.


The magnificent rose window dominates the view ahead. It dates only from the late nineteenth century, and depicts Christ surrounded by the apostles, in turn surrounded by the 24 elders from the book of Revelation


In the South Transept there is a wonderful clock: it was installed between 1494-1519, and renovated between 1620 and 1638 and is known as Prior Castell's Clock


On the side of the Quire was the astonishing tomb of Thomas Hatfield.


Behind the Quire is the tomb of St Cuthbert, although there is not much to see. Returning to the south Transept you find the entrance to the large medieval Cloister.


Now we headed off to our guided tour of the Castle. It is part of the University and has been so since its founding in 1832. I wondered what there would be to see, but I was to be greatly surprised.

Construction of the Castle began in 1072 under the orders of William the Conqueror. The construction took place under the supervision of the Earl of Northumberland, Waltheof, until he rebelled against William and was executed in 1076. The castle then came under the control of Walcher, the Bishop of Durham. He purchased the earldom and thus became the first of the celbrated Prince-Bishops of Durham, a title that was to remain until the 19th century, and was to give Durham a unique status in England.


You enter through the imposing gatehouse, built by Hugh de Puiset ... 


... and emerge into an unevenly shaped courtyard. On the left is the Great Hall of 1300 …

… and in front are two other ranges.


What remains of the Norman keep is off to the right (seen here from Palace Green) – it was largely rebuilt in Victorian times.


 The Great Hall was suitably massive and housed a number of students diligently working singly or in groups at long tables. Soon we had our first big surprise: an ancient Norman doorway, of a style I have never seen before. Our Guide told us that it was one of the main reasons why Durham has World Heritage Site status. 


We next saw the small Victorian chapel with one rather lovely misericord of a unicorn killing a snake.


And then for possibly the best bit: underground to the old chapel, dating back to 1200.


The capitals with assorted animal motifs were splendid.


Rating: 5 stars. A magnificent ensemble.