Showing posts with label art deco. Show all posts

Sunday, 14 May 2023

Villa Cavrois: An Art Deco masterpiece


Paul Cavrois was a textile industrialist from northern France who owned modern factories for spinning, weaving and dyeing cotton and wool. In 1920 he decided to build a villa in the countryside for his growing family. When he encountered Robert Mallet-Stevens he soon decided that he had found a suitable architect for his house. It was to be a complete work of art, or Gesamtkunstwerk, inspired by the ideas of Richard Wagner. Unfortunately, Mallet-Stevens had other commitments which meant that work could not start until 1929. 

Mallet-Stevens designed the house to have yellow bricks on a concrete frame and two red brick walls. Each piece of furniture was designed by Mallet-Stevens for its specific use. He also designed the layout of the grounds with its lawns and water features.

When work did finally start, it was completed in 1932. But only eight years later the Villa was taken over by German troops. The family resumed their occupancy in 1947 and this continued until 1986. Thereafter, the new owners let it fall into decline and it was bought by the state in 2001. The villa opened again to the public in 2015.

The Villa is surrounded by a grassy park. You follow the curved path to reach the centrally positioned entrance. 

The high ceiling  and black and white floor tiles set the tone for servants' area of the house.


Next, there is the main dining room. It is a vast space. Most of what you see now is a
replica of the original room.

 
This is the children's dining room which overlooks the park.


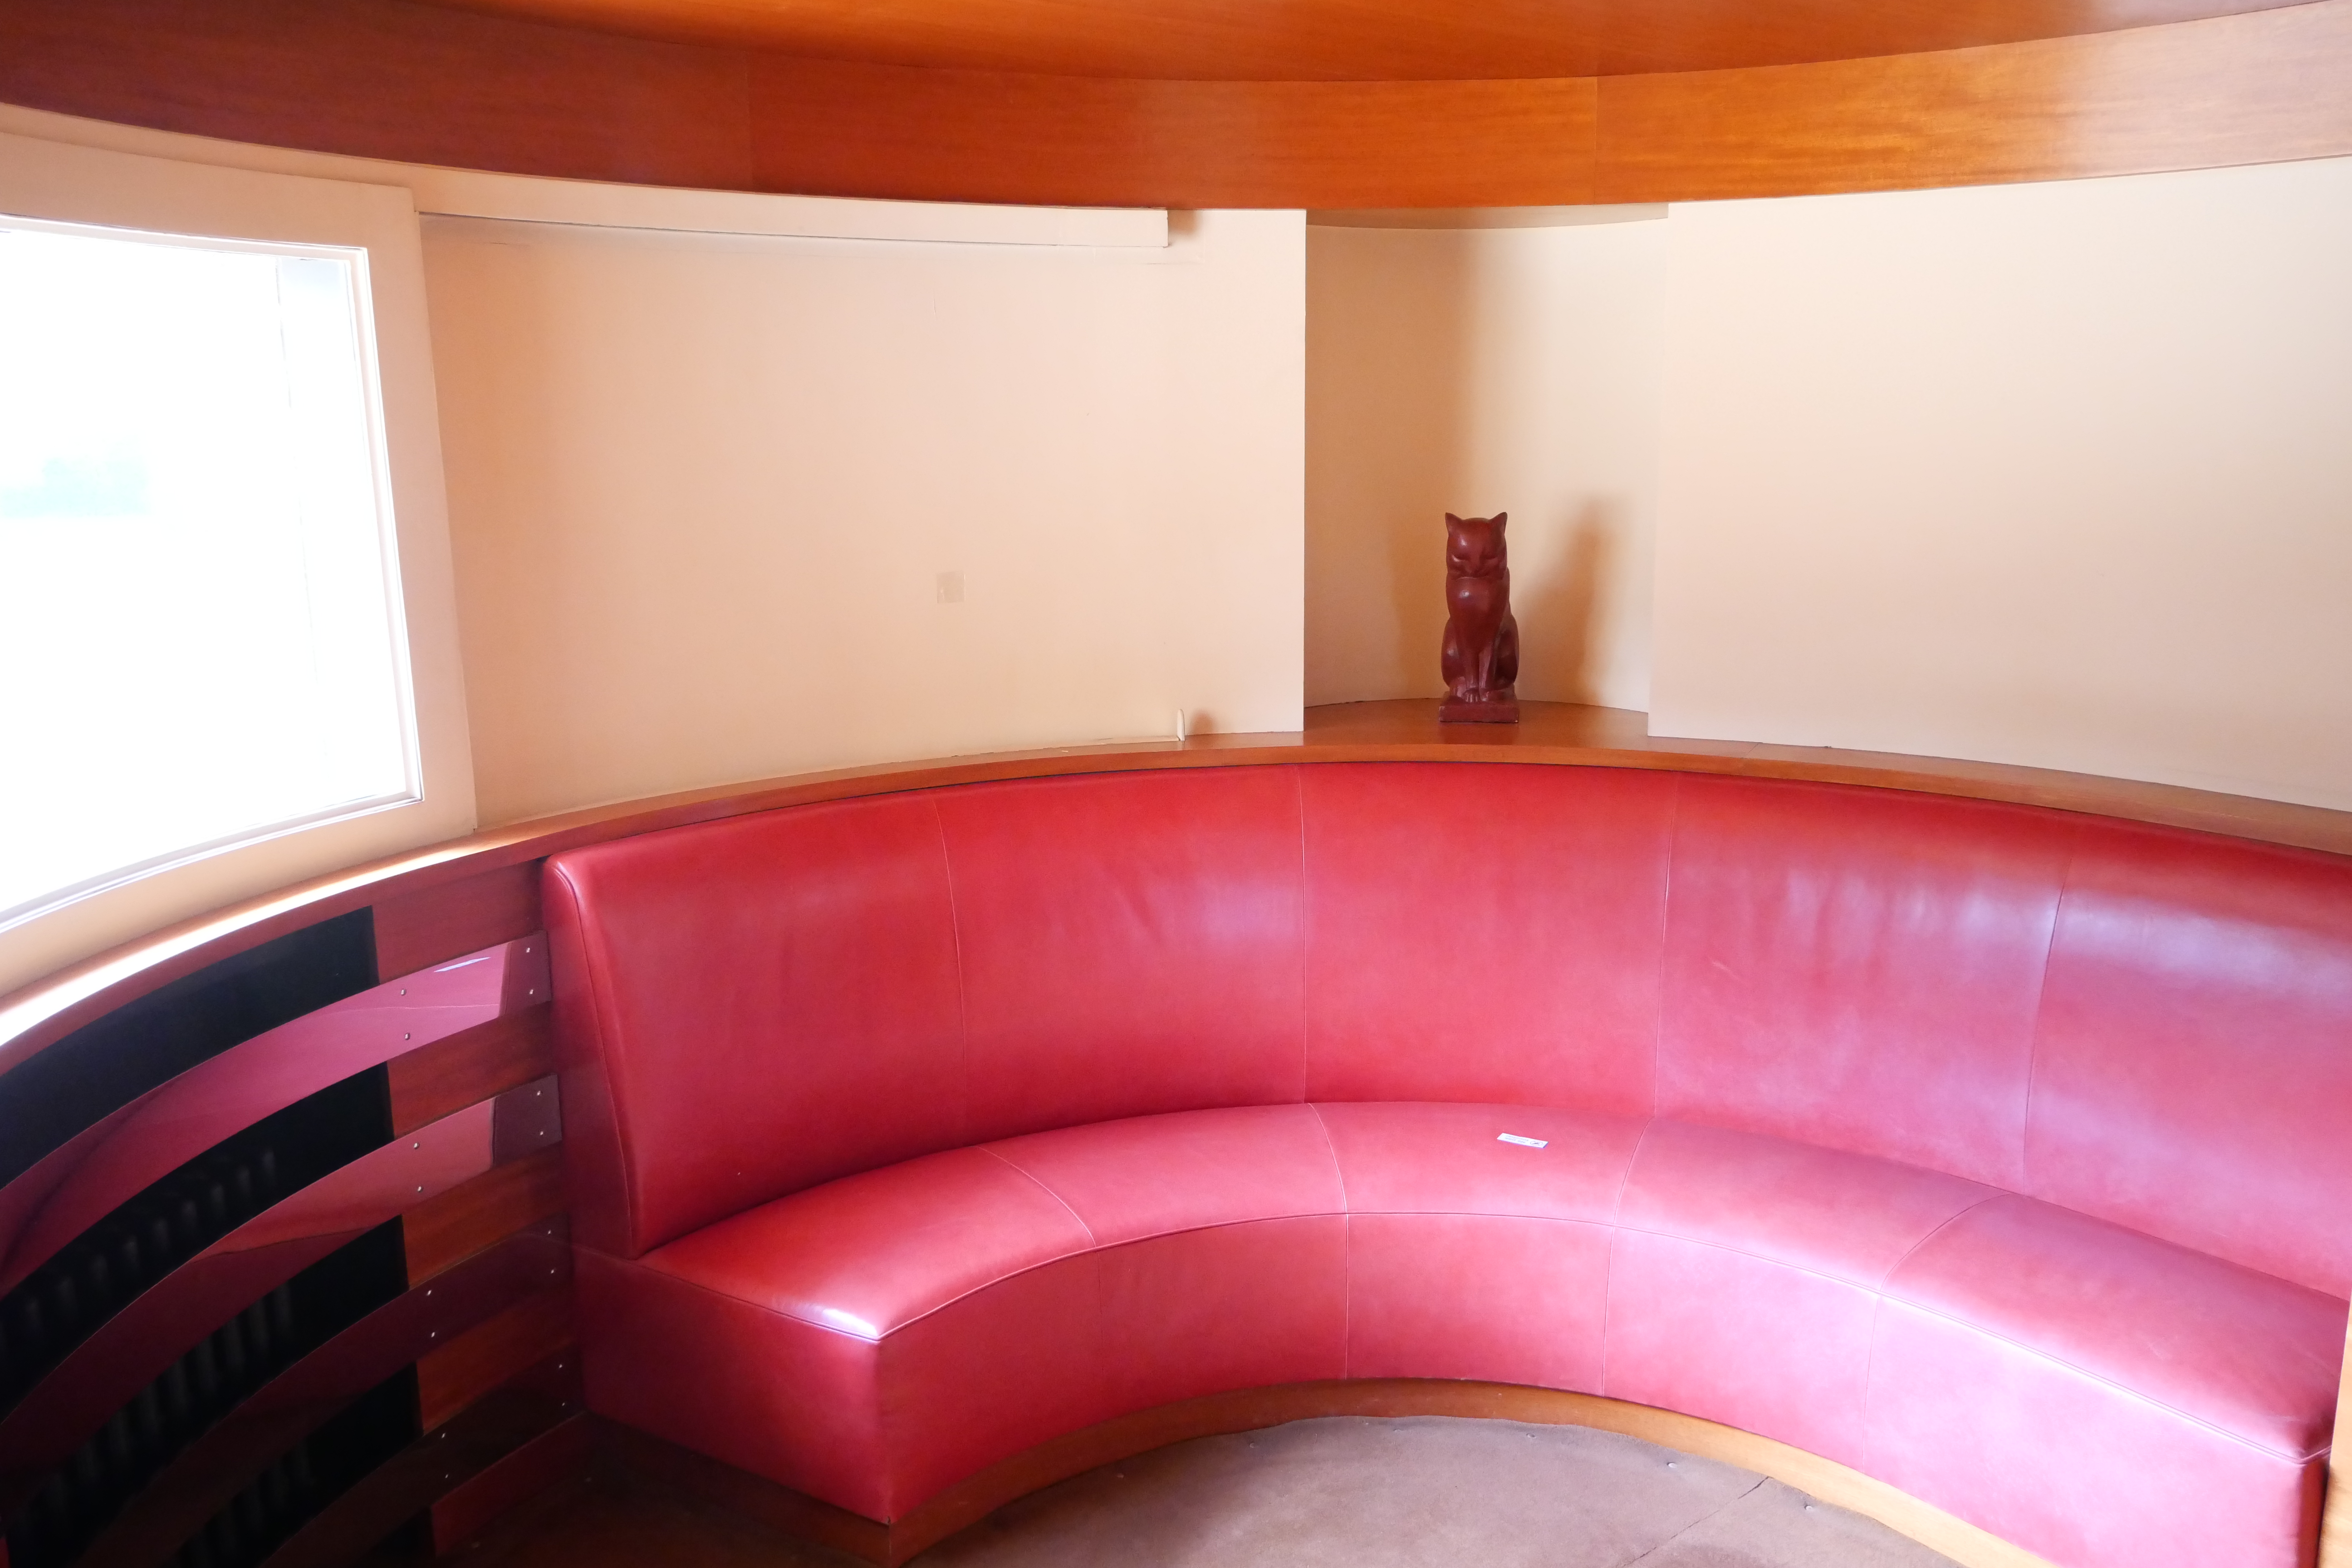
The duplex sitting room

A corner of the Smoking Room


One of the many clocks. 
 
 
The rear view of the Villa with its stream and large grass areas.


Before restoration.


Saturday, 17 September 2022

Royal Tunbridge Wells

We have been staying in Royal Tunbridge Wells at the Hotel du Vin while we have been exploring the sights of Kent and, to a lesser extent, East Sussex. I thought I would end with a short review of the town itself starting opposite the hotel with these two art deco buildings: the Assembly Hall and the Court and Police Station.


Turning right out of the hotel we went through this handsome arch which led us to Calverley Grounds. It dates back to the early-1800s when it formed part of a development by Decimus Burton then called Calverley New Town. The historic grounds were opened to the public in the 1920s and are listed as a conservation area. Burton was one of the foremost English architects and landscapers of the 19th century. Among many others, Burton's works included Hyde Park, the Wellington Arch, St James's Park, Regent Park ....

Heading south along Mount Pleasant we passed the splendid clock tower of Tunbridge Wells railway station opened in 1846 ...

... and opposite, the grandly named Great Hall.  It was opened as the “New Public Rooms” in 1872 and is often referred to as being in the French Empire style – a sort of modest version of the Louvre extension. It has also been described as a sort of Burlington Arcade - or Shopping Mall. In 1983 planning permission was granted to redevelop the site, retaining the original façade.

We carried on along the High Street which has some imposing buildings.

At the end we crossed the road and headed - of course - to the famous Pantiles, first passing the church of King Charles the Martyr (which was dedicated to the cult of Charles I who was executed in 1649). The original chapel was the first substantial building constructed in Tunbridge Wells and it eventually became itself a parish church in 1889.

We quickly reached the famous  Pantiles, with its colonnades and 17th and 18th century shops. The Pantiles and indeed Tunbridge Wells itself owe their existence to the discovery of the Chalybeate Spring in 1606. Chalybeate (pronounced Ka-lee-bee-at) means iron-rich, and this is apparently evident in the unique taste of the water. The spring water can still be sampled at this elegant building.

Beyond the Spring you come to the shopping area of the Pantiles with its colonnades and 17th and 18th century shops ...


...and a fine clock.

On the left at a lower level was the former 19th century Corn Exchange, now the Pantiles Arcade which sells English silver, art glass and paperweights, Tunbridge Ware, porcelain & pottery, Georgian glass, bronzes, chandeliers, coins and Art Deco furniture.

To conclude, Royal Tunbridge Wells is one only three towns which can call themselves "Royal". The other two are ... Royal Leamington Spa and Royal Wooton Bassett.

Sunday, 24 April 2022

Berwick-upon-Tweed


We set off this morning from our hotel in Hide Hill to tour the walls and were surprised to find that our first interesting sighting was this wonderful art deco façade of what was surely a cinema.


We headed uphill into Marygate (see the picture at the head of this post), where the tall, narrow Town Hall dominates the scene. A helpful plaque explains that there is a fine painting of the scene by Lowry.

At the top, we turned right and then left to join the top of the walls in an ante-clockwise direction.

We walked along to the grassy area known as Meg’s Mount and looking back got our first view of the imposing railway bridge over the Tweed. Its proper names is the Royal Border Bridge. It was built in 1857-1860 by Robert Stephenson, the son of the railway pioneer George Stephenson and opened by Queen Victoria. Despite its name, the bridge does not in fact span the border between England and Scotland - this is three miles further north.

Continuing anti-clockwise we came to our first view of the New Bridge, with the Old Bridge hidden behind it. The New Bridge is properly called the Royal Tweed Bridge and was built between 1925 and 1928.

A bit further on we looked ahead to the modern road bridge, with the old bridge just behind it. This is the view of the handsome Old Bridge, known correctly as Berwick Bridge. After various tribulations, a permanent stone bridge was completed in 1624. It is a lovely sight.


Next we saw a plaque telling us that we were passing a one-time Ice House built mainly to store Salmon to be sent to London. At its peak it would had held three double decker buses (if they had been invented by then). Now there is just a cave-like hole.

We continued along the quayside to pass the newly renovated Gallery and Bistro. It was previously a Granary, built in 1769.

We passed the former Custom’s House, which was plainer than they usually are.

Next up was the interesting Main Guard building dating from the 18th century when it was located in Marygate, the main road heading north into Scotland. The guard’s main function was to maintain order among the troops (there was a garrison at the time). Later it was relocated to its present location, unused but still rather pleasing.

We passed a impressive short terrace of three imposing houses - Wellington Terrace. We had been following the edge of the River Tweed but now we were looking towards the sea ...

... and to structures which were much more defensive, like these substantial bastions ...

... and this gun.

We continued curving round to the left to reach the powder storage building.

The large and imposing garrison buildings stood behind grassy banks which held the massive defensive works. The barracks were built between 1717 and 1721 by Nicholas Hawksmoor, better known for his work in London to protect the town during the Jacobite rising. The buildings are now a museum, maintained by English Heritage.

Berwick's Elizabethan Walls are the only example of bastioned town walls in Britain and one of the best preserved examples in Europe. They were built in 1558 and were designed to keep out the marauding Scots who regularly laid claim to the town. The walls were built to an Italian design and contained bastions which were designed to allow gunfire covering every part of the wall. Outside the curtain wall and bastions, there were wide water-filled ditches to deter potential invaders.


The final sight was Holy Trinity Church which dates from 1652. It is a rare example of a church built in the Commonwealth era.


Saturday, 23 March 2019

Pavia

Ponte coperto (Covered bridge)

A day trip from Milan to see the  in Pavia, famous for its covered bridge and the Certosa (Chapterhouse - i.e. a Carthusian monastery), which is 7km outside the city. The logistics by public transport from Milan were quite challenging, but we eventually came up with a brilliant plan: main line train from Milan Centrale to Pavia, local train from Pavia to Certosa di Pavia (on the line to Milan Porto Genova), then Certosa di Pavia to Milan Porto Genova. Italian railways are just wonderful!

Milan Centrale is in fact worthy of a visit in its own right. The design was supposed to be in the style of Grand Central in New York, with work starting in 1912. By the time it was opened in 1931, a fascist flavour had been injected by Mussolini. This photo shows the main hall, once the booking hall. The lights on the right lead to stairs up to the departures level.


The decorative theme seems to be the glory of the Roman empire.


We reached Pavia in 30 minutes and headed for the river and then turned left to reach the wonderful covered bridge. The original bridge was Roman, but it was replaced in 1354. The medieval bridge was badly damaged during the Second World War. Debates about whether to replace or repair were resolved when part of what remained collapse. The current is a few meters away from the previous one and has five arches compared to the previous seven and towers with drawbridges at each end. It is a fine sight, but to be honest I was disappointed that it was a kind of replica, rather than an ancient structure which had been restored, as I had previously supposed.

In the centre is a chapel dedicated to St John Nepomuk, a Bohemiam saint who was drowned in the Vltava river at the behest of Wenceslaus, King of the Romans and King of Bohemia. If this was Good King Wenceslas, I am shocked.


This is the view downstream along the River Ticino (a tributary of the Po) seen from the centre of the bridge.


We headed then into the city to get a feel for its character. Rather quiet and modest, would be the summary, with no major sights. We found the red brick cathedral, begin in the 15th century, which was quite impressive. It is built on the central or Greek Cross plan: the nave is the same length as the transepts.


After a refreshing drink in a cafe on the main street, we came to the fine church of Santa Maria del Carmine. It is considered to be one the best examples of Lombard Gothic architecture. It was begun in 1374.

As we headed back along quiet streets towards the station we emerged onto the main street and admired this art deco surprise.


A little further along was a large house on the corner of the Piazzale Minerve with fabulous decorations around the windows.


Piazzale Minerve is teh intersection of several roads, but it dominated by the massive statue of Minerva, named for the Roman goddess of War and Wisdom. The Greek equivalent would be Athena.


The statue is magnificent but also rather over the top, which almost guarantees that it dates from the period of Mussolini's rule - 1938 in fact. The architect was Francisco Messina.

We soon reached the station and were lucky to immediate get a train to Certosa di Pavia. It is about a km around the walls of the the Certosa to reach the frescoed entrance.


You go through the entrance passage an emerge into a rectangular courtyard with buildings on both sides and the quite magnificent church facing you the end.


The church was commissioned by Gian Galeazzo Visconti, the first Duke of Milan, in 1396. The initial architect was Marco Solari, later succeeded by his son and grandson. It strikes me as quite unusual for the name of the architect of a church of such antiquity to be known. The nave, two aisles and transept were built in the Gothic style, but the facade is in the Renaissance style by a new generation of architects.

The carving of the marble facade is exceptional. I will just pick out one panel, to the left of the portal, showing Adan and Eve and the serpent. It is a bit battered, but is work of great delicacy.


Before going in we looked around the side to see the transepts, in beautiful red brick with delicate round arched arcades.


The inside is splendid with extensive murals, especially in the transepts and choir (no pictures are allowed). We joined a guided tour, which was sensitively delivered, but our Italian wasn't up to the job. It seemed to mainly involve descriptions of the subject matter of the frescoes and marbles, but with little attention to their dates or the artists who produced them.

Neither could we get at the Small Cloister (though photographs suggest it is very lovely). We did see the well-named Grand Cloister however, the largest I have ever seen - it measures about 125 by 100 metres. The pavilions around the edge house the monks' cells.


Conditions: hot and sunny.

Rating: five stars for the magnificent Certosa, four for the city.